2519 Meraki Place, Reno, NV 89509
- 4 beds |
- 4 baths |
- 3,136 sqft
 Single-Family Home
 Built in 2021
 0.36acre lot
 3 car garage
 $636/sqft
 Listed 2 months ago
Property Description
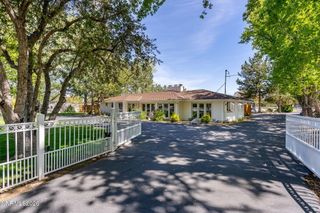
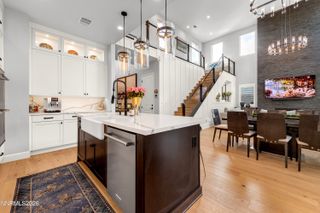
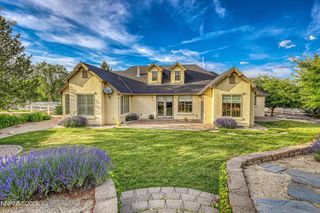
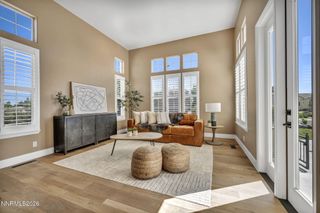
Set on a private, and soon-to-be gated, street in the Lakeridge corridor, this 2021-built single-level home offers 3,136 square feet with mountain and city views on a 0.358-acre lot. Seller financing is available. High ceilings and an open great-room layout create an easy, light-filled flow, with engineered hardwood, carpet, and ceramic tile throughout. The kitchen features soft-close cabinetry, a large center island, walk-in pantry, and Thermador appliances throughout including double ovens, cooktop, microwave and refrigerator. A Sub-Zero 144-bottle wine refrigerator set into custom cabinet trim anchors the adjacent bar area, complete with its own beverage refrigerator and ice maker. A gas, circulating fireplace warms the living room, and a custom sliding door separates the bedroom wing from the main living space. The main-floor primary suite offers a walk-in closet, double sinks, a shower stall, and a garden tub. Both of the other bedrooms have on-suite full bathrooms. Built for comfort and efficiency, the home includes two-zone climate control with smart thermostats, a gas tankless water heater, double-pane windows, and a full security system with cameras and a video doorbell. The oversized three-car garage adds built-in cabinets, epoxy floors, EV charging capable 220v outlet, and RV or trailer storage capability, all under a durable metal roof. Approximately 100,000 dollars in recent upgrades shine outdoors, where professionally landscaped grounds showcase artificial turf, mature pine trees, flagstone and paver hardscaping, a built-in barbecue, water feature, and a covered patio made for effortless entertaining.
- Listing Status:
- Active
- Date Added:
- July 29, 2026
- Data Last Updated:
- October 25, 2026 at 10:39PM
- Listing Office:
- Engel & Völkers Reno : 775-710-3411
- Listing Agent:
- Barbie Becker : 775-997-3137
- MLS ID:
- 260009736

- General: Built-in BarbecueFire PitRain GuttersCourtyardWater Feature
- Other Structures: None
- Parking: AttachedDetachedGarageGarage Door OpenerRV Access/ParkingRV GarageTandemGarage Door Opener ControlsParking spaces: 3
- Roofing: MetalPitched
- Windows: BlindsDouble Pane WindowsMetal Frames
- General: OtherStuccoWood Siding1Crawl Space
- Road/Access: Private Road
- HOA Amenities: Snow RemovalCommon Area - Maintenance200.0Monthly
- County: Washoe
- Zoning: SF3224-151-15
- View: CityMountain(s)View
- Fencing: Back Yard
- Utilities: Cable ConnectedElectricity ConnectedNatural Gas ConnectedPhone ConnectedSewer ConnectedWater ConnectedCellular CoverageInternet ConnectedWater Meter InstalledCentralized Data PanelUnderground Utilities
- Water: Public
- Sewer: Public Sewer
This listing courtesy of Barbie Becker , Engel & Völkers Reno
Monthly Payment
- Principal & Interest $
- Property Taxes $
- Home Insurance $
- VA Funding Fee $