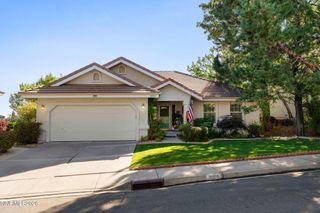
2919 Aspen Meadows Court, Reno, NV 89519
- 4 beds |
- 3 baths |
- 2,159 sqft
 Single-Family Home
  Built in 1988
  6,098sqft lot
 3 car garage
  $333/sqft
  Listed 18 days ago
Property Description
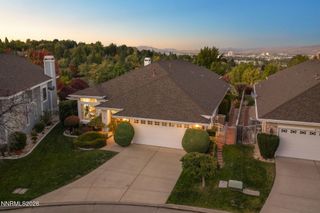
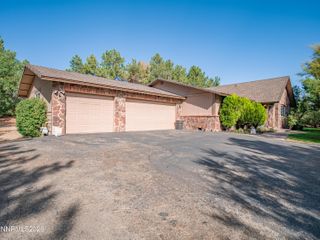
Tucked away on a quiet cul-de-sac in desirable Southwest Reno, this 4-bedroom, 2.5-bath home in the Lakeridge Springs community offers 2,159 square feet of thoughtfully designed living space surrounded by mature landscaping. From the moment you step inside, an abundance of natural light, hardwood flooring, expansive windows, and views of the surrounding greenery create a warm and inviting atmosphere. The living and dining areas feature soaring cathedral ceilings that open to the second-floor landing, giving the home a bright and spacious feel. Expansive windows overlook the patio and private backyard, seamlessly connecting the indoor and outdoor living spaces. The gourmet kitchen is designed for both everyday living and entertaining, showcasing slab granite countertops, a large island with a breakfast bar and gas cooktop. Oversized picture windows and sloped glass roof windows frame the beautifully landscaped backyard, creating an inspiring space to cook and gather. Adjacent to the kitchen, the family room provides a comfortable retreat centered around a cozy fireplace. A convenient main-floor laundry area along with a guest half bath, completes the lower level. Upstairs, the private primary suite offers a peaceful escape with cathedral ceilings and its own private balcony. The primary bathroom features dual sinks, a walk-in shower, and a soaking tub positioned beneath a window. Step outside to a peaceful, established backyard that feels like a private oasis. Extensive landscaping and a spacious patio provide a wonderful setting for relaxing, entertaining, or simply enjoying the surrounding greenery. Additional highlights include an oversized three-car garage, new furnace and water heater. Lakeridge Springs residents enjoy access to a community pool and hot tub, tennis and pickleball courts, a neighborhood park, and miles of walking trails. The neighborhood is newly zoned for Swope Middle School for the 2026-2027 school year, adding another notable update for the community. Conveniently located near Lakeridge Golf Course, shopping and dining, Reno-Tahoe International Airport, Mt. Rose Ski Tahoe, and world-class recreation at Lake Tahoe, this Southwest Reno home combines an inviting floor plan, beautiful natural surroundings, and a highly convenient location.
- Listing Status:
- Active
- Date Added:
- September 16, 2026
- Data Last Updated:
- October 5, 2026 at 12:39AM
- Listing Office:
- Chase International-Damonte : 775-850-5900
- Listing Agent:
- Megan Lowe : 775-690-0040
- MLS ID:
- 260011954

- General: Dog RunRain GuttersPergola
- Other Structures: Pergola
- Parking: AttachedGarageGarage Door OpenerParking spaces: 3
- Roofing: CompositionShinglePitched
- Windows: BlindsDouble Pane WindowsMetal Frames
- General: FrameWood Siding2Crawl Space
- Road/Access: Public
- HOA Amenities: PoolSpa/Hot TubTennis Court(s)Snow RemovalCommon Area - Maintenance299.0Quarterly
- County: Washoe
- Zoning: SF9042-313-59
- View: Mountain(s)View
- Fencing: Back YardFull
- Utilities: Electricity ConnectedNatural Gas ConnectedSewer ConnectedWater ConnectedWater Meter Installed
- Water: Public
- Sewer: Public Sewer
This listing courtesy of Megan Lowe , Chase International-Damonte
Monthly Payment
- Principal & Interest $
- Property Taxes $
- Home Insurance $
- VA Funding Fee $

 New - 1 day ago