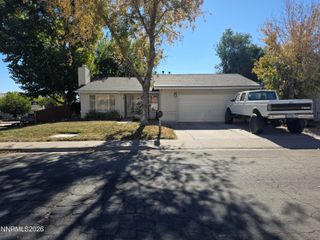
3678 Hollywood Park Drive, Reno, NV 89512
- 3 beds |
- 3 baths |
- 1,480 sqft
 Single-Family Home
 Built in 2017
 4,356sqft lot
 2 car garage
 $364/sqft
 Listed 12 days ago
Property Description
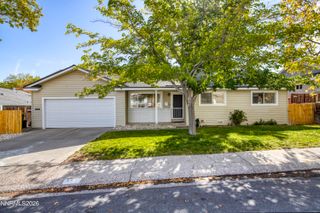
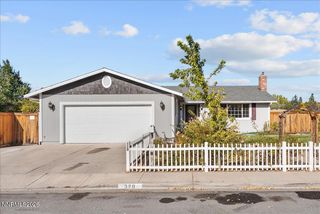
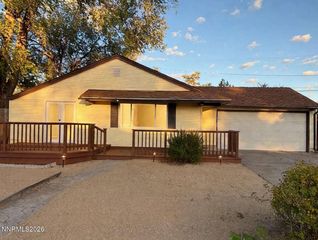
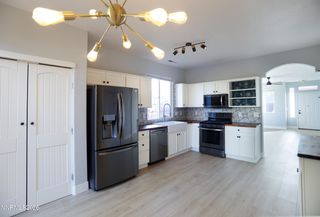
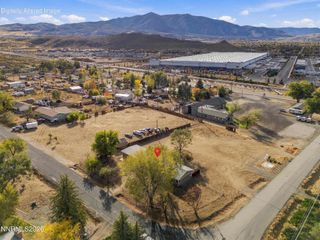
Charming Comfort Meets Reno Living at 3678 Hollywood Park Drive! Welcome to this delightful two-story home where modern comfort, beautiful Sierra views, and outdoor living come together! Built in 2017, this inviting 3-bedroom, 2.5-bathroom home offers 1,480 square feet of thoughtfully designed living space, complete with a convenient 2-car garage and all-new LED lighting throughout. The spacious primary suite offers a relaxing retreat, featuring a generous walk-in closet and private ensuite bathroom. With a comfortable layout and welcoming atmosphere, this home is ready for everyday living, cozy evenings, and making memories for years to come. Step outside and discover your own little backyard haven! A brand-new 250-square-foot rosewood deck, 200-square-foot paver patio, fresh sod, and a brand-new sprinkler and drip irrigation system create the perfect foundation for outdoor enjoyment. Shade sails offer a comfortable place to unwind, while abundant gardening opportunities invite you to cultivate colorful flower beds, grow your favorite herbs, or create the garden you've always imagined. Enjoy gorgeous Sierra views and a convenient location with easy freeway access, close proximity to the University of Nevada, Reno, Truckee Meadows Community College, and the outdoor recreation of Rancho San Rafael Park. Modern charm, inviting outdoor spaces, and a fantastic Reno location—this sweet home is ready to welcome you!
- Listing Status:
- Active
- Date Added:
- October 14, 2026
- Data Last Updated:
- October 26, 2026 at 7:39AM
- Listing Office:
- Berkshire Hathaway HomeService : 775-636-6767
- Listing Agent:
- Steve Schifferdecker : 775-682-0777
- MLS ID:
- 260013113

- General: Rain Gutters
- Other Structures: None
- Parking: AttachedGarageGarage Door OpenerGarage Door Opener ControlsParking spaces: 2
- Roofing: Composition
- Windows: BlindsDouble Pane Windows
- General: Stucco2Slab
- Road/Access: City Street
- HOA Amenities: Maintenance Grounds - Partial120.0Quarterly
- County: Washoe
- Zoning: SF11003-891-17
- View: Mountain(s)View
- Fencing: Back Yard
- Utilities: Cable AvailableElectricity AvailableElectricity ConnectedNatural Gas ConnectedPhone AvailableSewer ConnectedWater ConnectedInternet AvailableWater Meter Installed
- Water: Public
- Sewer: Public Sewer
This listing courtesy of Steve Schifferdecker , Berkshire Hathaway HomeService
Monthly Payment
- Principal & Interest $
- Property Taxes $
- Home Insurance $
- VA Funding Fee $

 New - 3 days ago