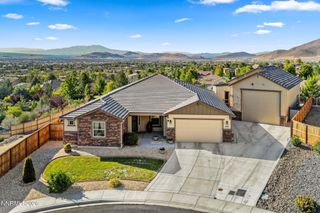
4150 Inwood Lane, Reno, NV 89502
- 3 beds |
- 3 baths |
- 2,435 sqft
 Single-Family Home
  Built in 1987
  0.46acre lot
 2 car garage
  $534/sqft
  Listed 26 days ago
Property Description
Seller is willing to assist a buyer with a 2/1 rate buydown, or a permanent rate buydown. Beautifully updated and move-in ready, this exceptional home backs directly to Hole 5 of the Hidden Valley golf course and offers golf course, mountain, or city views from every room. Soaring vaulted ceilings with clerestory windows and impressive beams create a dramatic first impression, while the thoughtful floor plan blends open living spaces with comfortable, separate rooms, while offering exceptional storage throughout. Recent updates include remodeled kitchen with new appliances including induction cooktop, new flooring, interior paint, some new lighting and window coverings, new woodstove, new custom sliding glass door, new furnace, and more. Thoughtful updates blend seamlessly with a few delightfully groovy original elements. The guest bedroom is currently used as a gym, and equipment may stay with the home. The oversized 800+ sq. ft. garage accommodates large trucks and has a new epoxy floor, while the partially enclosed back patio behind it provides space for a workshop or golf cart storage. Enjoy direct golf course access through the back gate, a storage shed to keep the garage organized, and potential RV parking on either side of the property. Relax with sunrise views over the mountains and fairway, or unwind by the fireplace while taking in spectacular sunsets. Mature peach and cherry trees enhance the beautifully maintained grounds. Private membership opportunities are available through Hidden Valley Country Club. A few photos have been digitally staged. One of the owners is a Nevada real estate licensee.
- Listing Status:
- Active
- Date Added:
- September 9, 2026
- Data Last Updated:
- October 5, 2026 at 7:40AM
- Listing Office:
- Sierra Sotheby's International : 775-502-0440
- Listing Agent:
- Kathy Williams : 775-848-3045
- MLS ID:
- 260011647

- General: Rain GuttersWater FeatureShed(s)
- Other Structures: Shed(s)
- Parking: AttachedGarageGarage Door OpenerRV Access/ParkingGarage Door Opener ControlsParking spaces: 6
- Roofing: CompositionShinglePitched
- Windows: BlindsDrapesDouble Pane WindowsSkylight(s)Storm Window(s)Metal FramesRods
- General: BrickWood Siding1Crawl Space
- Road/Access: Public
- County: Washoe
- Zoning: Mds051-213-03
- View: CityGolf CourseMountain(s)Trees/WoodsView
- Fencing: Back YardFull
- Utilities: Cable AvailableElectricity ConnectedNatural Gas ConnectedPhone AvailableWater ConnectedCellular CoverageInternet ConnectedWater Meter Installed
- Water: Public
- Sewer: Septic Tank
This listing courtesy of Kathy Williams , Sierra Sotheby's International
Monthly Payment
- Principal & Interest $
- Property Taxes $
- Home Insurance $
- VA Funding Fee $

 New - 3 days ago