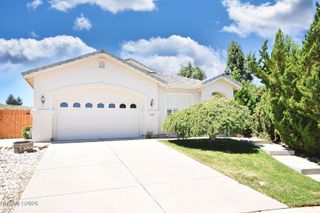
5120 Greystone Drive, Reno, NV 89523
- 3 beds |
- 2 baths |
- 1,292 sqft
 Single-Family Home
  Built in 1990
  4,792sqft lot
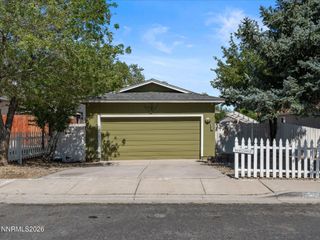
 2 car garage
  $414/sqft
  Listed 14 days ago
Property Description
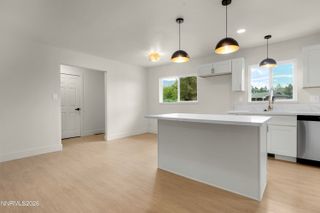
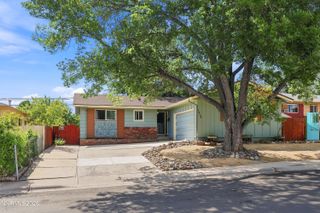
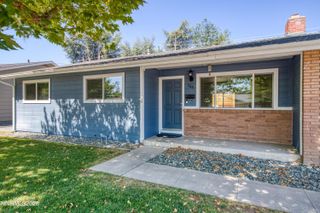
Welcome to 5120 Greystone Dr, a well-maintained 3-bedroom, 2-full-bath home offering an excellent opportunity for a first-time buyer or investor in a convenient Reno location. Just minutes from the University of Nevada, Reno, this 1,292-square-foot home offers both comfortable living and strong rental potential. The main living area features cathedral ceilings and a unique pass-through fireplace connecting the living room to Bedroom 2. Recent updates include a 2019 roof, 2020 water heater, 2024 Rheem furnace, new carpet in May 2025, and a new primary bath toilet in 2025. Outside, enjoy mature landscaping with a cherry tree, peach tree, two varieties of plum trees, and established rose bushes, adding character and seasonal beauty to the property. With its proximity to UNR, downtown Reno, shopping and dining, this is an appealing opportunity for an owner occupant or investor looking for an accessible property in a highly convenient location. Whether you're ready to make your first purchase or add a well-positioned rental to your portfolio, don't miss the opportunity to see what 5120 Greystone Dr has to offer—schedule your showing today!
- Listing Status:
- Active
- Date Added:
- August 8, 2026
- Data Last Updated:
- August 20, 2026 at 7:40AM
- Listing Office:
- Sierra Sotheby's International : 775-502-0440
- Listing Agent:
- John Ruddy : 303-718-6017
- MLS ID:
- 260010247

- General: Rain Gutters
- Other Structures: None
- Parking: AttachedGarageParking spaces: 2
- Roofing: CompositionShingle
- Windows: Aluminum FramesBlindsDouble Pane Windows
- General: Wood Siding1Crawl Space
- Road/Access: Public
- County: Washoe
- Zoning: SF8039-563-15
- Fencing: Back Yard
- Utilities: Cable AvailableElectricity AvailableElectricity ConnectedNatural Gas AvailableNatural Gas ConnectedPhone AvailableSewer ConnectedWater AvailableWater ConnectedCellular CoverageWater Meter Installed
- Water: Public
- Sewer: Public Sewer
This listing courtesy of John Ruddy , Sierra Sotheby's International
Monthly Payment
- Principal & Interest $
- Property Taxes $
- Home Insurance $
- VA Funding Fee $

 New - 1 day ago