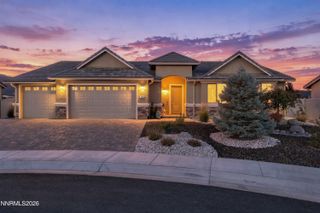
$840,000
556 Alfalfa Fields Lane, Reno, NV 89521
- 3 beds |
- 2 baths |
- 1,847 sqft
 Single-Family Home
  Built in 2025
  0.25acre lot
 2 car garage
  $455/sqft
  Listed 1 month ago
Property Description
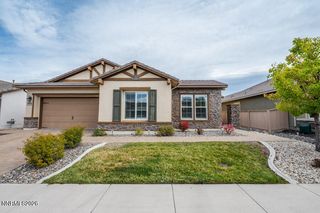
Like new and turn-key in TerReno. An open-concept floorplan fills the home with natural light, and quartz countertops carry throughout. The kitchen anchors the space with a large island, a tasteful tile backsplash, under-cabinet lighting, soft-close cabinetry, and a spacious pantry. The primary suite offers dual vanities, a walk-in shower, and a walk-in closet. A flexible office/bonus room converts easily to a fourth bedroom. Outside, one of the largest lots in the neighborhood sits as a blank canvas, with sweeping Virginia Range views as the backdrop. Schedule your private showing today.
- Listing Status:
- Active
- Date Added:
- August 27, 2026
- Data Last Updated:
- October 5, 2026 at 7:40AM
- Listing Office:
- LPT Realty, LLC : 775-544-1328
- Listing Agent:
- Brent Copeland : 775-443-3060
- MLS ID:
- 260011130

- General: Rain GuttersOutdoor Speakers
- Other Structures: None
- Parking: AttachedGarageGarage Door OpenerGarage Door Opener ControlsParking spaces: 4
- Roofing: CompositionPitched
- Windows: Double Pane WindowsWindow CoveringsVinyl Frames
- General: StuccoStone Veneer1Slab
- Road/Access: City Street
- HOA Amenities: Common Area - Maintenance65.0Monthly
- County: Washoe
- Zoning: PD143-441-15
- View: Mountain(s)View
- Fencing: Back YardFull
- Utilities: Electricity ConnectedNatural Gas ConnectedPhone ConnectedSewer ConnectedWater ConnectedCellular CoverageCentralized Data Panel
- Water: Public
- Sewer: Public Sewer
This listing courtesy of Brent Copeland , LPT Realty, LLC
Monthly Payment
$Est. Payment
- Principal & Interest $
- Property Taxes $
- Home Insurance $
- VA Funding Fee $

 New - 3 days ago