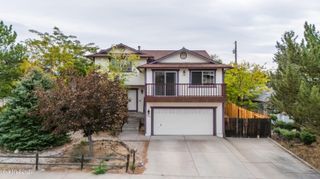
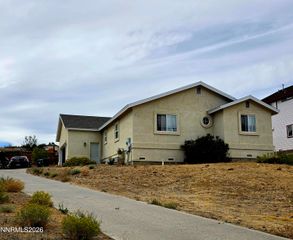
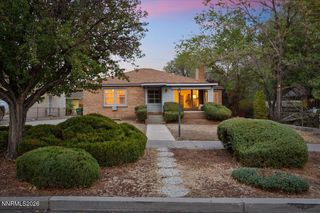
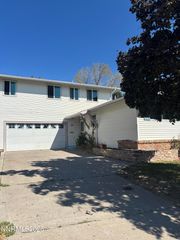
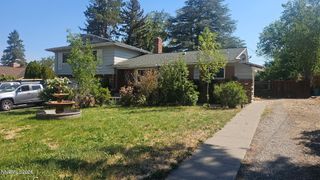
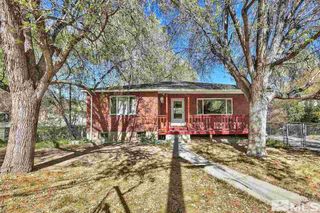
5990 Promontory Drive, Reno, NV 89523
- 4 beds |
- 3 baths |
- 2,035 sqft
 Single-Family Home
  Built in 2007
  1,742sqft lot
 2 car garage
  $246/sqft
  Listed 4 days ago
Property Description
Experience the perfect balance of comfort, modern convenience, and elevated Nevada living at 5990 Promontory Drive. Built in 2007, this spacious three-story residence offers four bedrooms, three full bathrooms, and 2,001 square feet of thoughtfully planned living space tailored for both effortless day-to-day living and seamless entertaining. Attached to the home is a convenient two-car garage offering direct interior access and generous additional storage potential. Step inside to discover light-filled living spaces designed to make you feel right at home. The well-appointed kitchen flows effortlessly into the open dining and family areas, making everyday meal preparation and weekend social gatherings a breeze. Expansive windows throughout the main areas allow vibrant Northern Nevada sunlight to pour into every corner, highlighting clean architectural lines and functional living zones. With four dedicated bedrooms and three full bathrooms, there is abundant room for family, guests, or a dedicated home office. Nestled in a peaceful Northwest Reno community with striking mountain backdrops, this home places you right at the center of local lifestyle and convenience. The low-maintenance lot allows you to spend less time on yard work and more time enjoying everything the Reno-Tahoe region has to offer. You will appreciate quick access to Interstate 80 for a smooth commute to Downtown Reno or a scenic drive up to Lake Tahoe, along with close proximity to nearby hiking trails, community parks, top-rated local schools, dining, and shopping.
- Listing Status:
- Active
- Date Added:
- October 2, 2026
- Data Last Updated:
- October 5, 2026 at 2:39AM
- Listing Office:
- Keller Williams Group One Inc. : 775-823-8787
- Listing Agent:
- Amber Klingensmith : 707-480-6399
- MLS ID:
- 260012657

- General: None
- Other Structures: None
- Parking: AttachedGarageGarage Door OpenerParking spaces: 4
- Roofing: CompositionShinglePitched
- Windows: Double Pane WindowsVinyl Frames
- General: StuccoWood Siding3Slab
- Road/Access: PublicOther
- HOA Amenities: Common Area - Maintenance112.0Monthly
- County: Washoe
- Zoning: MF-14204-561-04
- View: Mountain(s)View
- Fencing: Back YardFull
- Utilities: Cable AvailableElectricity AvailableNatural Gas AvailablePhone AvailableSewer AvailableWater AvailableInternet AvailableWater Meter Installed
- Water: Public
- Sewer: Public Sewer
This listing courtesy of Amber Klingensmith , Keller Williams Group One Inc.
Monthly Payment
- Principal & Interest $
- Property Taxes $
- Home Insurance $
- VA Funding Fee $