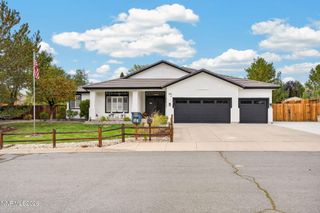
7260 Cheltenham Way, Reno, NV 89502
- 4 beds |
- 3 baths |
- 2,514 sqft
 Single-Family Home
 Built in 2005
 0.6acre lot
 4 car garage
 $497/sqft
 Listed 20 hours ago
Property Description
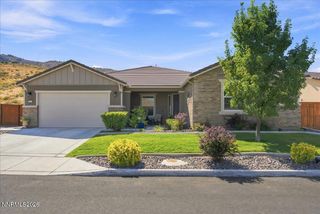
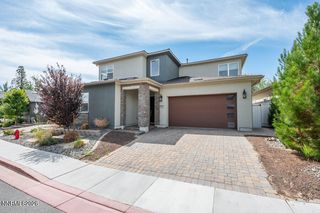
Welcome to this beautiful former model home wired for Smart Home comfort in desirable Hidden Valley, offering an impressive combination of space, comfort, and functionality. Situated on over half an acre, this property features 4 bedrooms, 3 bathrooms, and a separate office or den. Enjoy both formal and comfortable living spaces, including an elegant formal dining room perfect for entertaining. The spacious 4-car garage is a standout feature, complete with built-in shelving and durable epoxy flooring, providing plenty of room for vehicles, storage, and hobbies. Outside, you'll appreciate the generous lot, complete with a convenient dog run. Take in the beautiful city and mountain views while enjoying the privacy and space this special property has to offer. Ideally located with easy access to the airport and the Southeast Connector, this home offers the perfect blend of convenience, space, and Hidden Valley charm. A wonderful opportunity to enjoy Nevada living at its best!
- Listing Status:
- Active
- Date Added:
- November 18, 2026
- Data Last Updated:
- November 19, 2026 at 1:38AM
- Listing Office:
- RE/MAX Prime Properties : 775-470-8900
- Listing Agent:
- Bill Weishuhn : 775-527-0200
- MLS ID:
- 260014338

- General: Dog Run
- Other Structures: None
- Parking: AttachedGarageRV Access/ParkingGarage Door Opener ControlsParking spaces: 4
- Roofing: TilePitched
- Windows: Double Pane Windows
- General: Stucco1Slab
- Road/Access: Public
- County: Washoe
- Zoning: MDS051-561-11
- View: CityMountain(s)View
- Fencing: Back Yard
- Utilities: Cable AvailableElectricity ConnectedNatural Gas ConnectedPhone AvailableSewer ConnectedWater ConnectedCellular CoverageInternet Connected
- Water: Public
- Sewer: Public Sewer
This listing courtesy of Bill Weishuhn , RE/MAX Prime Properties
Monthly Payment
- Principal & Interest $
- Property Taxes $
- Home Insurance $
- VA Funding Fee $