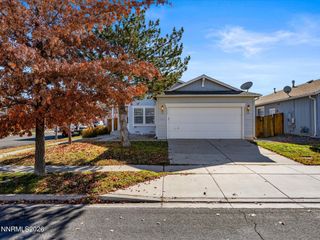
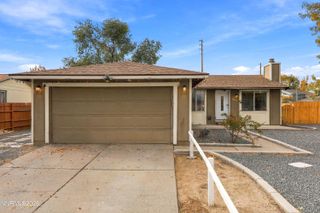
9398 Red Baron Boulevard, Reno, NV 89506
- 3 beds |
- 2 baths |
- 1,246 sqft
 Single-Family Home
 Built in 2005
 8,712sqft lot
 2 car garage
 $345/sqft
 Listed 9 days ago
Property Description
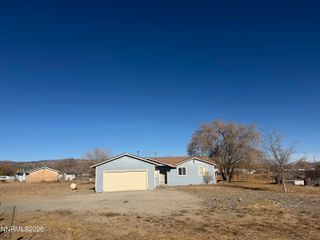
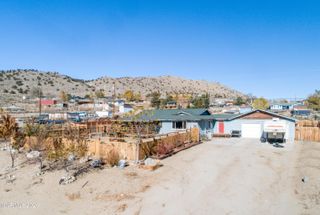
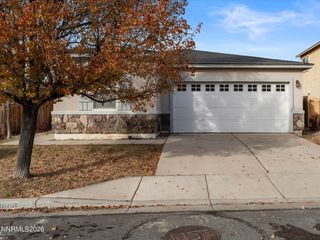
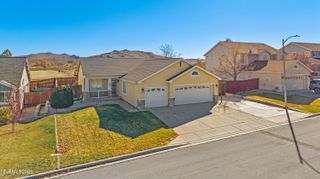
Welcome to this comfortable single-story home in Reno's North Valleys! Clean, functional, and ready to move right into as-is, this home offers an ideal layout for buyers. Great room concept and large primary bedroom with primary's bathroom en suite. Bring your own design ideas for an easy "good bones" updating remodel. While the 1,246 sq. ft. interior features 3 bedrooms and 2 bathrooms ready for your modern personal touch, the real showstopper is outside. Situated on a generous 8,276-square-foot lot, this property boasts a massive backyard with wide-open space that is rarely found at this price point. Step outside to a large patio covered with a pergola, offering an inviting shaded spot to relax or entertain right away. From an aerial view, the sheer scale of the yard stands out—leaving plenty of room for custom landscaping, a garden, play areas, or potential RV/boat parking. Conveniently located with easy access to local schools, parks, and major commuter routes, this property combines affordability with the outdoor space you need to grow. Move in today and bring your design ideas to make this space truly your own!
- Listing Status:
- Active
- Date Added:
- November 17, 2026
- Data Last Updated:
- November 19, 2026 at 3:41AM
- Listing Office:
- Keller Williams Group One Inc. : 775-823-8787
- Listing Agent:
- Amber Klingensmith : 707-480-6399
- MLS ID:
- 260014280

- General: Rain Gutters
- Other Structures: None
- Parking: AttachedGarageGarage Door OpenerGarage Door Opener ControlsParking spaces: 4
- Roofing: CompositionShinglePitched
- Windows: BlindsDouble Pane WindowsWindow CoveringsRods
- General: Stucco1Crawl Space
- Road/Access: Public
- HOA Amenities: LandscapingMaintenance Grounds - PartialCommon Area - Maintenance117.0Quarterly
- County: Washoe
- Zoning: SF4554-243-27
- View: Mountain(s)View
- Fencing: Back YardFull
- Utilities: Cable AvailableElectricity AvailableElectricity ConnectedNatural Gas AvailableNatural Gas ConnectedPhone AvailableSewer AvailableSewer ConnectedWater AvailableWater ConnectedCellular CoverageInternet Available
- Water: Public
- Sewer: Public Sewer
This listing courtesy of Amber Klingensmith , Keller Williams Group One Inc.
Monthly Payment
- Principal & Interest $
- Property Taxes $
- Home Insurance $
- VA Funding Fee $