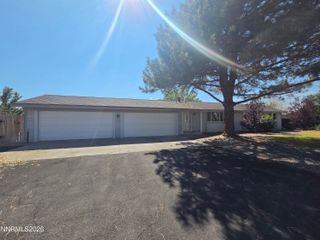
273 Eugene Place 50, Spanish Springs, NV 89441
- 2 beds |
- 4 baths |
- 1,745 sqft
 Single-Family Home
 Built in 2026
 2,614sqft lot
 2 car garage
 $334/sqft
 Listed 9 days ago
Property Description
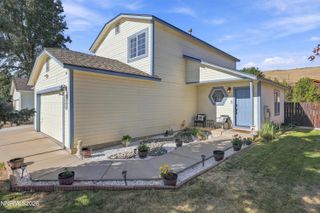
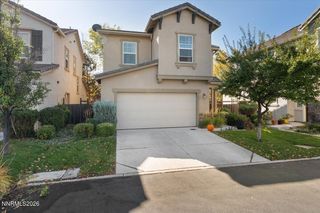
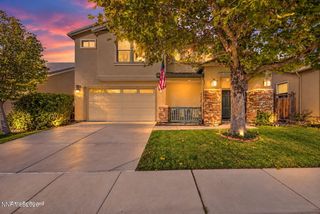
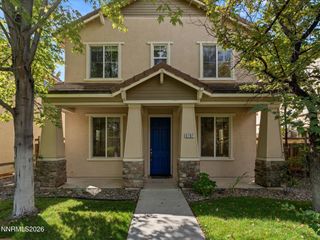
Located in Silverado Village, an exclusive gated active senior community, this single-level home features 2 bedrooms, an office, 2 baths, and a 2-car garage. Interior features include upgraded maple cabinetry with roll-out shelves, built-in GE stainless steel appliances, a 5-burner cooktop, fireplace in the great room, tankless water heater, lower laundry cabinet with sink, and 8' interior doors. The primary bathroom offers a zero-threshold tiled shower with a large built-in bench and hand shower. The hall bathroom features a tiled shower pan with tile surround. Silverado Village offers a beautiful clubhouse, fitness center, fitness classes including water aerobics, a resort-style pool and spa, pickleball courts, and a spacious gathering area with a fire pit and BBQ. Residents also enjoy a dog park with a grooming station and dog spa, along with a dedicated lifestyle director who coordinates social events and activities. Buyers may select countertops, flooring, lighting, and plumbing fixtures. Interior photos are of the model home and do not represent the actual property.
- Listing Status:
- Active
- Date Added:
- October 18, 2026
- Data Last Updated:
- October 26, 2026 at 7:39AM
- Listing Office:
- Silverado Homes Nevada Inc. : 775-691-9451
- Listing Agent:
- Debra Hubert : 775-691-9451
- MLS ID:
- 260013274

- General: Rain Gutters
- Other Structures: None
- Parking: AttachedGarageGarage Door OpenerGarage Door Opener ControlsParking spaces: 2
- Roofing: CompositionShingle
- Windows: Double Pane WindowsENERGY STAR Qualified WindowsVinyl Frames
- General: Board & Batten SidingBatts InsulationBlown-In InsulationStuccoWood Siding1InsulatedSlab
- Road/Access: Private Road
- HOA Amenities: BarbecueClubhouseFitness CenterGatedLandscapingPoolSpa/Hot TubParkingSnow RemovalMaintenance Grounds - PartialCommon Area - Maintenance275.0Monthly
- County: Washoe
- Zoning: NC532-453-08
- Fencing: Full
- Utilities: Cable AvailableCable ConnectedElectricity ConnectedNatural Gas ConnectedPhone AvailableInternet AvailableWater Meter InstalledUnderground Utilities
- Water: Public
- Sewer: Public Sewer
This listing courtesy of Debra Hubert , Silverado Homes Nevada Inc.
Monthly Payment
- Principal & Interest $
- Property Taxes $
- Home Insurance $
- VA Funding Fee $

 New - 2 days ago