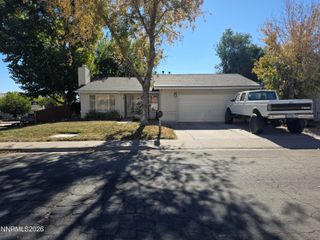
1301 Spanish Springs Road, Sparks, NV 89434
- 3 beds |
- 1 bath |
- 1,789 sqft
 Single-Family Home
 Built in 1862
 0.45acre lot
 2 car garage
 $285/sqft
 Listed 6 days ago
Property Description
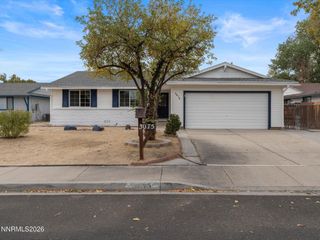
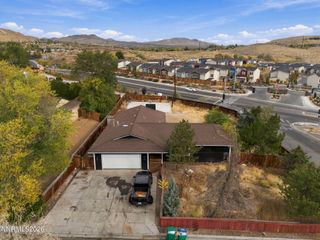
Built in 1862, this stunning historic property has been meticulously maintained and is ready for its next chapter. Set on nearly half an acre, the Colonial-style home and beautifully cared-for grounds offer the charm and tranquility of a secluded bed & breakfast. Step inside to a bright, sun-filled living room featuring a wood-burning fireplace and abundant windows. The adjoining family room offers flexible space for a variety of uses. A drop-down ladder leads to one of the home's three bedrooms, which would also make a wonderful office, art studio, or reading nook. The functional, eat-in kitchen can easily be modernized, and provides direct access to the backyard. Two other, large bedrooms can be found on this level. One has a woodstove and additional slider to the back yard and would also make a fantastic den or movie room. The bathroom is large and includes a separate vanity area with vaulted ceiling and skylight. An adjacent utility closet with direct plumbing access could easily be converted into a second bathroom! Enjoy peace of mind with updated systems, central gas heating and A/C, brand-new carpet in the main living areas, gutters, newly built deck railings, and updated exterior paint. The expansive grounds and extended driveway offer ample room for multiple vehicles, an RV, and recreational toys, while the detached two-car garage provides additional parking and storage. Imagine sipping coffee on the elevated wraparound deck while enjoying city and mountain views surrounded by history. Originally built by the Van Meter family in 1862, just before Nevada achieved statehood during the Comstock Lode era, this one-of-a-kind property offers a rare opportunity to own a piece of Nevada history. Be sure to view the historic photo displayed inside and explore the 3D virtual tour. Schedule your private showing today!
- Listing Status:
- Active
- Date Added:
- October 20, 2026
- Data Last Updated:
- October 26, 2026 at 7:39AM
- Listing Office:
- Redfin : 702-389-9753
- Listing Agent:
- Alicia Gardner : 775-250-8915
- MLS ID:
- 260013345

- General: Rain GuttersShed(s)
- Other Structures: Shed(s)
- Parking: DetachedGarageGarage Door OpenerRV Access/ParkingAdditional ParkingGarage Door Opener ControlsParking spaces: 4
- Roofing: CompositionShinglePitched
- Windows: DrapesDouble Pane WindowsWindow CoveringsWood FramesMetal FramesSingle Pane WindowsRods
- General: Wood Siding2Crawl Space
- Road/Access: PublicCity Street
- County: Washoe
- Zoning: SF-40035-301-60
- View: Mountain(s)View
- Fencing: Back YardFront YardPartial
- Utilities: Electricity ConnectedNatural Gas ConnectedSewer ConnectedWater ConnectedCellular CoverageInternet Available
- Water: Public
- Sewer: Public Sewer
This listing courtesy of Alicia Gardner , Redfin
Monthly Payment
- Principal & Interest $
- Property Taxes $
- Home Insurance $
- VA Funding Fee $

 New - 2 days ago