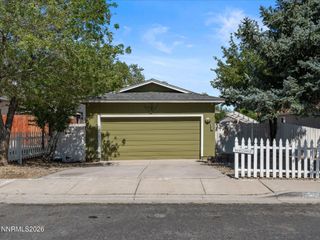
1559 D Street, Sparks, NV 89431
- 2 beds |
- 2 baths |
- 1,021 sqft
 Single-Family Home
  Built in 1935
  6,098sqft lot
 —— car garage
  $431/sqft
  Listed 7 days ago
Property Description
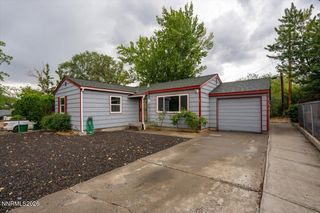
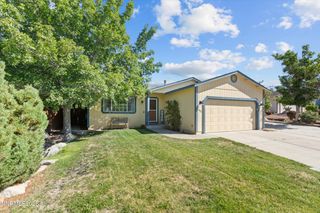
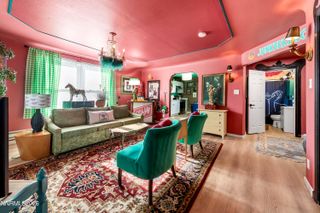
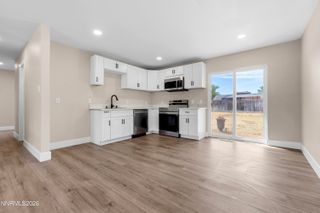
COMPLETELY REMODELED & MOVE-IN READY! This charming home offers the perfect blend of HISTORICAL CHARM and MODERN UPDATES. Step inside and you'll immediately notice the BRIGHT, OPEN & AIRY feel. Thoughtfully remodeled with A NEW KITCHEN, NEW ELECTRICAL, UPDATED PLUMBING, RECESSED LIGHTING, NEW MINI-SPLIT HEATING & COOLING SYSTEMS, SELECT NEW WINDOWS, and ALL NEW LVP flooring completed by contractors. The TWO BATHROOMS add convenience and functionality to this beautifully updated home. The BRAND-NEW KITCHEN is a standout, featuring ALL-NEW APPLIANCES, abundant cabinetry, and EXTRA STORAGE while opening seamlessly to the dining area—perfect for entertaining! An additional flex area creates the ideal spot for a HOME OFFICE, WORKSPACE OR COZY READING NOOK. Outside, enjoy WONDERFUL CURB APPEAL and attractive front landscaping, plus a LEVEL BACKYARD WITH ALLEY ACCESS offering plenty of possibilities to make the space your own. URBAN LIVING & OUTDOOR SPACE, all within walking distance of VICTORIAN SQUARE with shopping, dining, entertainment, and events nearby! Plus, enjoy QUICK FREEWAY ACCESS for an easy commute. The convenient ALLEY ACCESS and SPACIOUS SIDE DRIVEWAY provide additional parking possibilities for recreational vehicles, trailers, or extra vehicles. LOCATION, UPGRADES, PARKING & POTENTIAL—THIS ONE HAS IT ALL! Fresh, stylish, functional, and ready for its next owner. Walk to Victorian Square, fire up the BBQ in your backyard, and enjoy your own piece of real estate close to the heart of the action. TURNKEY, UPDATED & READY TO GO—MUST SEE TO APPRECIATE! Seller is a licensed real estate Broker. Some pictures are virtually staged.
- Listing Status:
- Active
- Date Added:
- August 14, 2026
- Data Last Updated:
- August 20, 2026 at 7:40AM
- Listing Office:
- Blue Sierra Realty : 775-720-4677
- Listing Agent:
- Chris DeMay : 775-720-4677
- MLS ID:
- 260010510

- General: None
- Other Structures: None
- Parking: Alley AccessRV Access/ParkingParking spaces: 5
- Roofing: CompositionPitched
- Windows: Double Pane WindowsMetal FramesVinyl Frames
- General: AsbestosFiber CementWood Siding2Crawl Space
- Road/Access: PublicCity Street
- County: Washoe
- Zoning: MUD032-076-02
- View: Mountain(s)View
- Fencing: None
- Utilities: Cable AvailableElectricity ConnectedNatural Gas ConnectedSewer ConnectedWater ConnectedCellular CoverageInternet AvailableWater Meter Installed
- Water: Public
- Sewer: Public Sewer
This listing courtesy of Chris DeMay , Blue Sierra Realty
Monthly Payment
- Principal & Interest $
- Property Taxes $
- Home Insurance $
- VA Funding Fee $

 New - 3 days ago