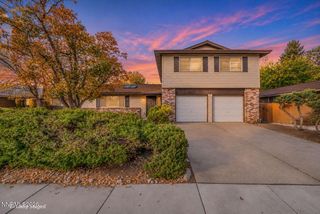
30 Sage Creek Court, Sparks, NV 89436
- 4 beds |
- 3 baths |
- 2,214 sqft
 Single-Family Home
 Built in 1996
 8,712sqft lot
 2 car garage
 $246/sqft
 Listed 9 days ago
Property Description
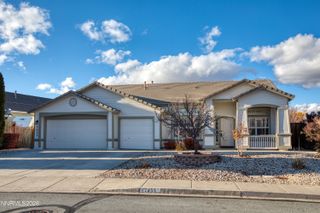
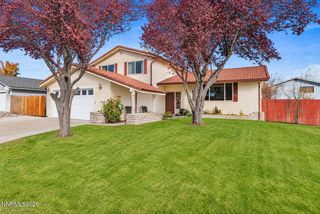
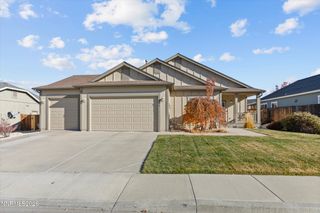
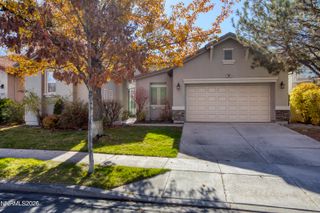
Room to come together and room to spread out! Low property taxes, no HOA, and major improvements already completed! This light and bright 4-bedroom, 2.5-bath Sparks home offers 2,214 square feet, an attached 2-car garage, and a 0.20-acre cul-de-sac lot. Recent improvements include a new roof, new HVAC system, all new windows, a new patio door, new interior lighting and fresh interior paint! Shopping and dining at Sparks Galleria are close to home, with easy access to Sparks Boulevard, Pyramid Way, and Los Altos Parkway. The kitchen, casual dining area, and family room flow together in a great-room-style layout, making it easy to cook, entertain, and spend time together. A separate formal dining room provides additional space for gatherings, while the formal living room could easily become a home office, library, music room, or whatever best suits your needs. Upstairs, the bonus loft adds even more possibilities! Create a homework station, children's playroom, gaming area, media lounge, exercise space, or a comfortable place to relax with a good book. All 4 bedrooms are generously sized, including the primary suite with an ensuite bathroom featuring a spacious vanity, separate soaking tub, and large shower. New ceiling fans are installed in all 4 bedrooms and the family room. A tall entry adds to the spacious feel of the home, while natural light streaming through the new windows creates a bright, welcoming interior. The spacious covered front porch offers plenty of potential for a comfortable seating area, rocking chairs, colorful planters, or simply a place to enjoy your morning coffee. Out back, the covered patio offers a shaded spot for outdoor dining or relaxing. The spacious, fully fenced backyard is a clean, blank slate, ready for your landscaping ideas! Whether you envision a lush lawn, garden beds, an outdoor entertaining area, or low-maintenance xeriscaping, there's plenty of room to bring your plans to life. *Some photos have been virtually staged.*
- Listing Status:
- Active
- Date Added:
- November 10, 2026
- Data Last Updated:
- November 19, 2026 at 2:40AM
- Listing Office:
- Keller Williams Group One Inc. : 775-336-3800
- Listing Agent:
- Joanne Tiernan : 775-745-2185
- MLS ID:
- 260014062

- General: Dog RunRain Gutters
- Other Structures: None
- Parking: AttachedGarageGarage Door OpenerGarage Door Opener ControlsParking spaces: 5
- Roofing: CompositionPitched
- Windows: BlindsDrapesDouble Pane WindowsENERGY STAR Qualified WindowsWindow CoveringsVinyl FramesRods
- General: Wood Siding2Crawl Space
- Road/Access: PublicCounty Road
- County: Washoe
- Zoning: HDS083-871-18
- View: DesertMountain(s)ValleyView
- Fencing: Back Yard
- Utilities: Electricity ConnectedNatural Gas ConnectedSewer ConnectedWater ConnectedCellular CoverageWater Meter Installed
- Water: Public
- Sewer: Public Sewer
This listing courtesy of Joanne Tiernan , Keller Williams Group One Inc.
Monthly Payment
- Principal & Interest $
- Property Taxes $
- Home Insurance $
- VA Funding Fee $

 New - 1 day ago