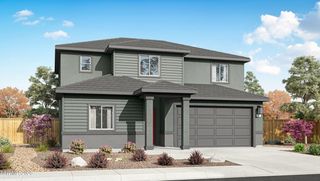
3045 Pavo Real Avenue, Sparks, NV 89436
- 4 beds |
- 3 baths |
- 2,234 sqft
 Single-Family Home
 Built in 1998
 10,454sqft lot
 3 car garage
 $269/sqft
 Listed 15 days ago
Property Description
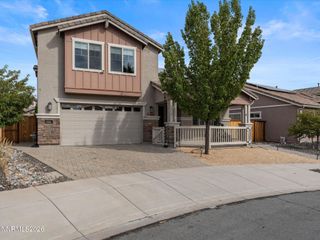
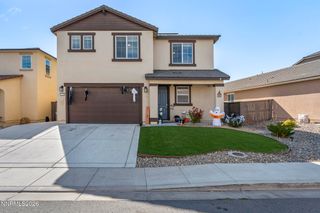
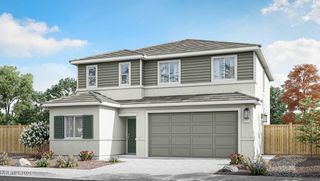
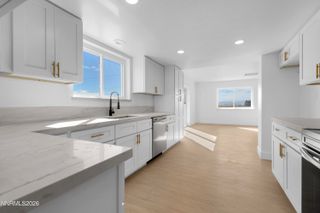
Beautifully upgraded and move-in ready, this stunning 4-bedroom, 2.5-bathroom home is nestled in Sparks' highly desirable Cimarron neighborhood. The main level welcomes you with a formal living room boasting dramatic cathedral ceilings, seamlessly flowing into a spacious kitchen equipped with granite countertops, a center island, premium upgraded appliances, a pantry, and custom pendant and under-cabinet lighting. Relax in the cozy family room featuring a classic gas fireplace and direct access to your private outdoor oasis. All bedrooms are conveniently located on the second level, including the expansive primary suite complete with a walk-in closet and private bathroom featuring double sinks, a walk-in shower, and a relaxing garden tub. The laundry room is also situated upstairs adjacent to the bedrooms for ultimate convenience. The captivating backyard is a private sanctuary, showcase-ready with a pergola-covered patio wrapped in draping grapevines, mature trees and lush vegetation for maximum privacy and shade, brick walkways, serene water feature, a storage shed, and valuable RV access. Complete with a 3-car finished garage, new mini split system in bedrooms for ultimate comfort (2020), a new furnace (2022), a new water heater (2024), and a new roof (2025), this meticulously maintained home is truly turn-key.
- Listing Status:
- Active
- Date Added:
- October 12, 2026
- Data Last Updated:
- October 26, 2026 at 7:39AM
- Listing Office:
- Edge Realty : 775-673-6700
- Listing Agent:
- Cory Edge : 775-673-6700
- MLS ID:
- 260013025

- General: Water FeatureShed(s)Pergola
- Other Structures: Shed(s)Pergola
- Parking: AttachedGarageGarage Door OpenerRV Access/ParkingGarage Door Opener ControlsParking spaces: 4
- Roofing: AsphaltCompositionShinglePitched
- Windows: BlindsDouble Pane WindowsWindow CoveringsVinyl Frames
- General: Fiber CementWood Siding2Crawl Space
- Road/Access: Public
- HOA Amenities: Common Area - Maintenance61.0Monthly
- County: Washoe
- Zoning: PD524-193-12
- View: Trees/WoodsView
- Fencing: Back Yard
- Utilities: Electricity ConnectedNatural Gas ConnectedSewer ConnectedWater ConnectedWater Meter Installed
- Water: Public
- Sewer: Public Sewer
This listing courtesy of Cory Edge , Edge Realty
Monthly Payment
- Principal & Interest $
- Property Taxes $
- Home Insurance $
- VA Funding Fee $

 New - 3 days ago