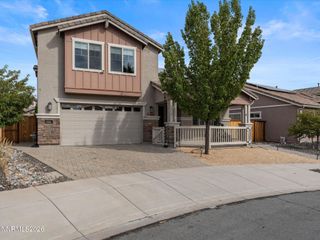
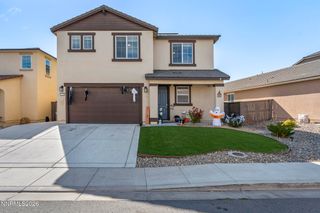
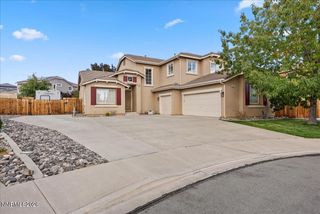
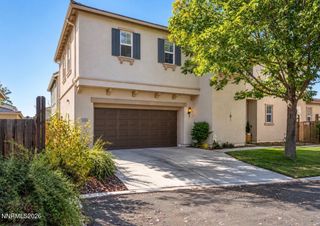
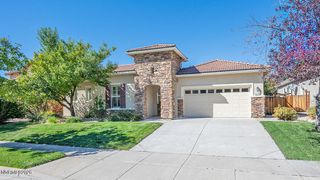
440 Aswan Street, Sparks, NV 89441
- 3 beds |
- 3 baths |
- 2,708 sqft
 Single-Family Home
 Built in 1989
 0.39acre lot
 2 car garage
 $225/sqft
 Listed 7 days ago
Property Description
Welcome to a home where thoughtful updates, versatile living spaces, and exceptional outdoor surroundings come together! Freshly painted throughout, this beautifully maintained property offers a welcoming interior with luxury vinyl plank flooring, comfortable living areas, and a spacious kitchen featuring granite countertops. Two ensuite bedrooms provide flexibility for guests, extended family, or a private home office, while the additional 960 sq. ft. of finished, climate-controlled basement space offers endless possibilities for a home gym, media room, hobby space, or additional living area. Step outside and discover a backyard that truly sets this property apart! Beautifully established landscaping, mature trees, colorful blooms, fruit trees, and winding garden pathways create a peaceful, park-like setting with something to enjoy around every corner. Beyond its natural beauty, the outdoor space offers plenty of room to spread out, entertain, enjoy your favorite hobbies, and embrace the outdoor lifestyle. The east-facing covered patio provides an inviting place to relax and take in the garden views, while generous RV parking with a sewer dump and dedicated 50-amp hookup adds convenience for those with recreational vehicles and outdoor adventures in mind. Complete with a charming front porch and convenient access to nearby schools, shopping, and dining, this home offers an exceptional blend of comfort, functionality, and outdoor living!
- Listing Status:
- Active
- Date Added:
- October 19, 2026
- Data Last Updated:
- October 26, 2026 at 1:39PM
- Listing Office:
- Chase International-Damonte : 775-850-5900
- Listing Agent:
- Nicolle Gust : 775-338-9988
- MLS ID:
- 260013302

- General: Rain GuttersShed(s)
- Other Structures: Shed(s)
- Parking: AttachedGarageGarage Door OpenerRV Access/ParkingParking spaces: 2
- Roofing: CompositionShinglePitched
- Windows: Aluminum FramesDouble Pane Windows
- General: Wood Siding2RaisedSlab
- Road/Access: Public
- County: Washoe
- Zoning: MDS089-344-11
- View: Mountain(s)View
- Fencing: Back Yard
- Utilities: Cable AvailableElectricity ConnectedNatural Gas ConnectedPhone AvailableSewer ConnectedWater ConnectedCellular CoverageInternet Available
- Water: Public
- Sewer: Public Sewer
This listing courtesy of Nicolle Gust , Chase International-Damonte
Monthly Payment
- Principal & Interest $
- Property Taxes $
- Home Insurance $
- VA Funding Fee $