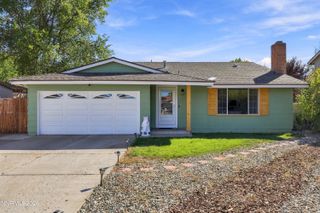
5290 Skystone Drive, Sparks, NV 89436
- 3 beds |
- 2 baths |
- 1,670 sqft
 Single-Family Home
 Built in 2007
 6,534sqft lot
 2 car garage
 $341/sqft
 Listed 10 days ago
Property Description
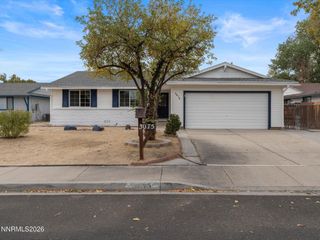
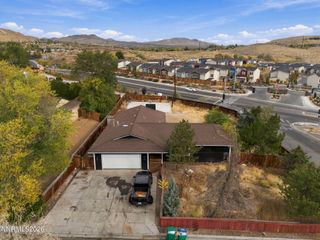
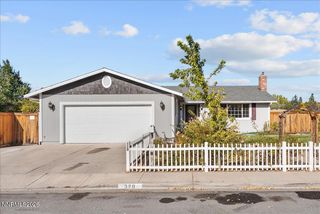
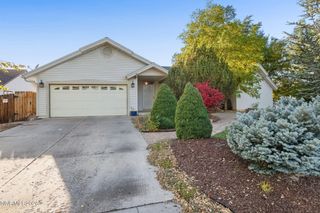
Location, Privacy, and Incredible Views! Nestled in the desirable Miramonte at the Vistas community, this charming single-story home backs to open space and showcases beautiful mountain and city views. Offering 1,670 square feet, 3 bedrooms, and 2 bathrooms, the thoughtfully designed floor plan features multiple living areas, comfortable spaces, and a peaceful setting to enjoy the best of Northern Nevada living. Situated in a quiet, established neighborhood, this home combines comfortable living with an exceptional location. The spacious interior features formal living and dining areas, a kitchen with a breakfast bar and generous cabinetry, and an adjoining family room with direct access to the backyard. The primary suite offers a private retreat with a soaking tub, separate shower, and walk-in closet. Two additional bedrooms are thoughtfully positioned in a separate wing of the home, providing added privacy and flexibility for guests, family, or a home office. Enjoy the beauty of Northern Nevada living with easy access to scenic walking trails, outdoor recreation, shopping, dining, and entertainment. Just minutes from Red Hawk Golf Course, the Outlets at Legends, and Sparks Marina, with convenient access to USA Parkway and Downtown Reno. Weekend adventures are within reach, with Mount Rose Ski Resort and beautiful Lake Tahoe just a short drive away. A wonderful opportunity to enjoy single-story living, open-space privacy, and stunning views in one of Sparks' desirable hillside communities!
- Listing Status:
- Active
- Date Added:
- October 16, 2026
- Data Last Updated:
- October 26, 2026 at 7:39AM
- Listing Office:
- Dickson Realty - Carson City : 775-882-6300
- Listing Agent:
- Nicole Kastens : 775-901-1177
- MLS ID:
- 260013231

- General: Rain Gutters
- Other Structures: None
- Parking: AttachedGarageGarage Door OpenerGarage Door Opener ControlsParking spaces: 4
- Roofing: TilePitched
- Windows: DrapesDouble Pane WindowsVinyl FramesRods
- General: ConcreteGlassStuccoStone Veneer1Crawl Space
- Road/Access: Public
- HOA Amenities: Management80.0Quarterly
- County: Washoe
- Zoning: NUD512-092-06
- View: CityDesertMountain(s)View
- Fencing: Back Yard
- Utilities: Cable AvailableElectricity AvailableElectricity ConnectedNatural Gas AvailableNatural Gas ConnectedPhone AvailableSewer AvailableSewer ConnectedWater AvailableWater ConnectedCellular CoverageWater Meter InstalledCentralized Data Panel
- Water: Public
- Sewer: Public Sewer
This listing courtesy of Nicole Kastens , Dickson Realty - Carson City
Monthly Payment
- Principal & Interest $
- Property Taxes $
- Home Insurance $
- VA Funding Fee $

 New - 2 days ago