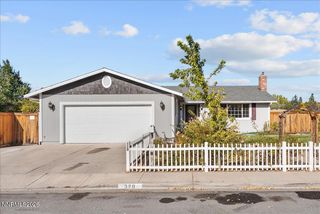
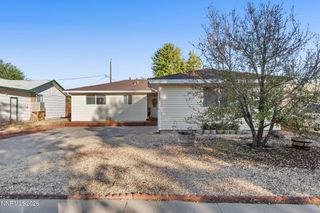
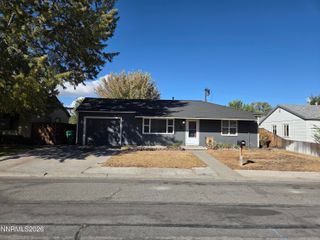
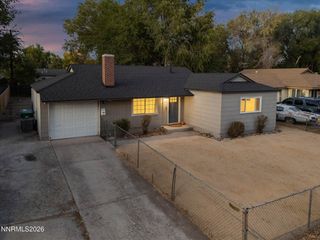
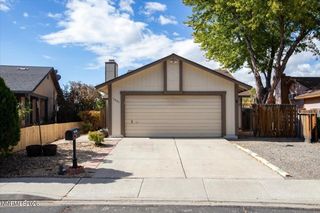
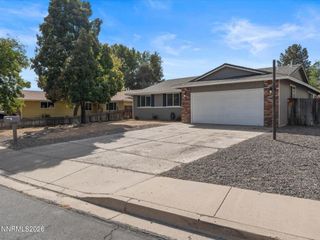
6585 Peppergrass Drive, Sparks, NV 89436
- 2 beds |
- 2 baths |
- 1,190 sqft
 Single-Family Home
 Built in 2016
 3,049sqft lot
 2 car garage
 $374/sqft
 Listed 3 days ago
Property Description
Enjoy comfortable, easy living and everyday convenience at 6585 Peppergrass Drive in Wingfield Springs! This bright and inviting 2-bedroom, 2-bath home features a functional open floor plan, complete with luxury vinyl flooring, newer carpet, high ceilings and ceiling fans throughout. Inside, a thoughtfully placed dividing wall maximizes use of the ample great room by creating two distinct living areas; providing the flexibility for a separate den, home office, or additional lounge space. The spacious kitchen offers gorgeous cabinetry, granite countertops and stainless steel appliances, while the primary bedroom offers a generous walk-in closet and luxuriously appointed bathroom. Outside, a paver patio is the perfect spot to relax, garden, or entertain, and the dedicated dog run is a welcome bonus for pet owners. Just a short walk or bike ride from Pioneer Meadows Shopping Center, this home offers easy access to nearby shopping, dining, and everyday essentials. With its flexible layout, welcoming atmosphere, and unbeatable location, this beautiful home is has it all!
- Listing Status:
- Active
- Date Added:
- October 23, 2026
- Data Last Updated:
- October 26, 2026 at 7:39AM
- Listing Office:
- RE/MAX Professionals-Reno : 775-345-3070
- Listing Agent:
- Mackenzie Campanile : 775-857-9149
- MLS ID:
- 260013465

- General: Dog Run
- Other Structures: None
- Parking: AttachedGarageGarage Door OpenerGarage Door Opener ControlsParking spaces: 2
- Roofing: TilePitched
- Windows: BlindsDrapesDouble Pane WindowsVinyl FramesRods
- General: Blown-In InsulationStucco1Slab
- Road/Access: City Street
- HOA Amenities: LandscapingMaintenance Grounds - PartialCommon Area - Maintenance25.0Monthly
- County: Washoe
- Zoning: PD528-271-06
- Fencing: Back Yard
- Utilities: Cable AvailableElectricity ConnectedNatural Gas ConnectedPhone AvailableSewer ConnectedWater ConnectedCellular CoverageInternet AvailableWater Meter Installed
- Water: Public
- Sewer: Public Sewer
This listing courtesy of Mackenzie Campanile , RE/MAX Professionals-Reno
Monthly Payment
- Principal & Interest $
- Property Taxes $
- Home Insurance $
- VA Funding Fee $