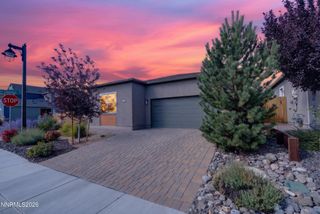
6650 Russian Thistle Drive, Sparks, NV 89436
- 3 beds |
- 3 baths |
- 1,801 sqft
 Single-Family Home
  Built in 2016
  3,920sqft lot
 2 car garage
  $299/sqft
  Listed 16 days ago
Property Description
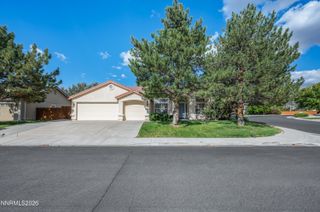
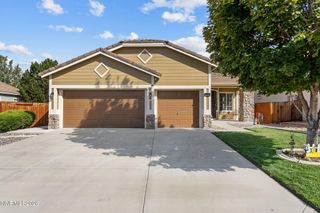
Thoughtful upgrades, designer finishes, and inviting indoor-outdoor living distinguish this beautifully maintained 3-bedroom, 2.5-bath home in Riata at Pioneer Meadows. Built in 2016 with 1,801 sq. ft., the two-story floor plan offers generous living spaces enhanced by abundant natural light and contemporary finishes throughout. The kitchen is designed for both everyday living and entertaining--featuring quartz countertops, a striking waterfall island with breakfast bar seating, modern white tile backsplash, generous cabinetry with additional storage, integrated trash compactor, stainless steel appliances, and porcelain tile flooring. The spacious main living area is anchored by a sleek fireplace with a custom designer stone surround and flows easily into the kitchen and dining spaces. The mounted television remains with the home. Upstairs, the primary bedroom has a walk-in closet and spacious ensuite bath featuring a custom whirlpool jetted soaking tub, vanity with oversized mirror, custom tile backsplash, and upgraded porcelain tile. Two additional bedrooms, a roomy loft, and a full bath complete the upper level, with added hall linen cabinetry providing valuable storage. Numerous improvements throughout the home include dual Nest smart thermostats, a whole-home humidifier, recirculating hot water system, additional electrical outlets, dimmable recessed LED lighting, and expanded laundry room cabinetry. Step outside to a private, low-maintenance backyard, with mature landscaping, raised garden beds, a custom pergola, and a spacious patio offering both covered and open-air areas for dining, entertaining, or relaxing. The fully insulated two-car garage features premium epoxy flooring and a Tesla Wall Connector/EV charger. Lots of room for guest parking in the massive private driveway. The home offers a fully paid-off home solar panel system. This move-in ready Spanish Springs home brings together thoughtful upgrades, smart-home features, comfortable living spaces, and an outdoor setting designed to be enjoyed. This home offers easy access to shopping, outdoor recreation, and Red Hawk golf course. Close to walking trails. This home is not in a flood plain.
- Listing Status:
- Active
- Date Added:
- September 18, 2026
- Data Last Updated:
- October 5, 2026 at 12:39AM
- Listing Office:
- Ferrari-Lund Real Estate South : 775-850-7033
- Listing Agent:
- Alyson Savant : 775-351-7338
- MLS ID:
- 260012060

- General: Rain GuttersGas/Propane StubPergola
- Other Structures: Pergola
- Parking: AttachedElectric Vehicle Charging Station(s)GarageGarage Door OpenerGarage Door Opener ControlsParking spaces: 4
- Roofing: TilePitched
- Windows: BlindsWindow CoveringsVinyl Frames
- General: Blown-In InsulationStucco2Slab
- Road/Access: Public
- HOA Amenities: LandscapingManagementMaintenance Grounds - PartialCommon Area - Maintenance90.0Monthly
- County: Washoe
- Zoning: PD528-262-07
- Fencing: Back YardFull
- Utilities: Cable AvailableCable ConnectedElectricity AvailableElectricity ConnectedNatural Gas AvailableNatural Gas ConnectedSewer AvailableSewer ConnectedWater AvailableWater ConnectedCellular CoverageInternet ConnectedWater Meter InstalledCentralized Data PanelUnderground Utilities
- Water: Public
- Sewer: Public Sewer
This listing courtesy of Alyson Savant , Ferrari-Lund Real Estate South
Monthly Payment
- Principal & Interest $
- Property Taxes $
- Home Insurance $
- VA Funding Fee $

 New - 2 days ago