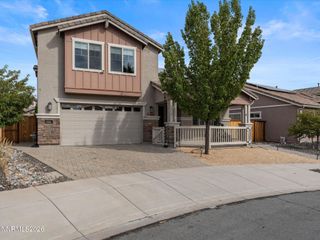
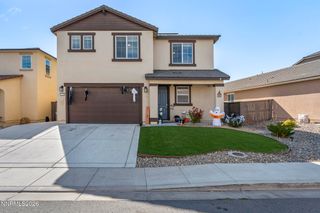
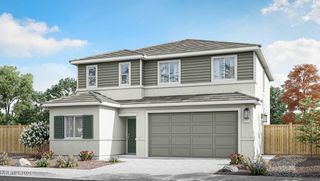
6773 Centaurus Drive, Sparks, NV 89436
- 4 beds |
- 3 baths |
- 2,062 sqft
 Single-Family Home
 Built in 2015
 5,227sqft lot
 2 car garage
 $291/sqft
 Listed 10 days ago
Property Description
Sierra sunsets, comfortable living, and the best of Northern Nevada right outside your door. Welcome to 6773 Centaurus Drive in Wingfield Springs, where thoughtful spaces and beautiful mountain views make it easy to feel at home. The open great room creates a natural gathering space, flowing into a kitchen with granite countertops, a generous center island, breakfast bar, and ample cabinetry. The four-bedroom layout offers flexibility for guests (murphy bed included), a home office, or hobbies. Upstairs, the spacious primary suite features mountain views, a walk-in closet, dual sinks, a soaking tub, and a separate shower. Step outside, and you'll discover one of the home's best features. The backyard is made for enjoying Northern Nevada's beautiful evenings, whether you're relaxing on the patio, gathering around the built-in fire pit, or enjoying a drink as the sun dips behind the mountains. It's the kind of view that makes you want to stay outside just a little longer. The solar system offers the potential for lower electricity costs, making good use of the region's abundant sunshine. Wingfield Springs puts outdoor recreation and everyday conveniences within easy reach. Explore nearby walking and biking trails, enjoy a round at Red Hawk Golf Club, visit Golden Eagle Regional Park, or take advantage of nearby shopping and dining. From the welcoming interior to those unforgettable Sierra sunsets, 6773 Centaurus Drive offers a wonderful place to enjoy everything Northern Nevada has to offer. Additional features include electrical hookups for an EV charger in the garage, and a hot tub in the backyard.
- Listing Status:
- Active
- Date Added:
- October 17, 2026
- Data Last Updated:
- October 26, 2026 at 7:39AM
- Listing Office:
- RE/MAX Professionals-Reno : 775-345-3070
- Listing Agent:
- Joshua Skroch : 775-351-9413
- MLS ID:
- 260013250

- General: Rain Gutters
- Other Structures: None
- Parking: AttachedGarageGarage Door OpenerGarage Door Opener ControlsParking spaces: 4
- Roofing: TilePitched
- Windows: BlindsDrapesDouble Pane WindowsRods
- General: Stucco2Slab
- Road/Access: Public
- HOA Amenities: Common Area - Maintenance199.5Quarterly
- County: Washoe
- Zoning: NUD526-491-15
- View: DesertMountain(s)View
- Fencing: Back Yard
- Utilities: Electricity ConnectedNatural Gas ConnectedSewer ConnectedCellular CoverageInternet AvailableWater Meter Installed
- Water: Public
- Sewer: Public Sewer
This listing courtesy of Joshua Skroch , RE/MAX Professionals-Reno
Monthly Payment
- Principal & Interest $
- Property Taxes $
- Home Insurance $
- VA Funding Fee $

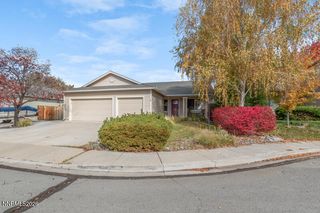
 New - 2 days ago