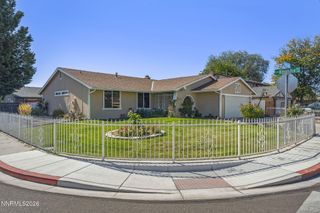
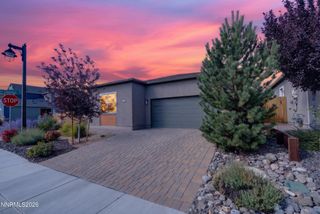
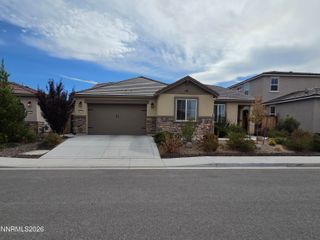
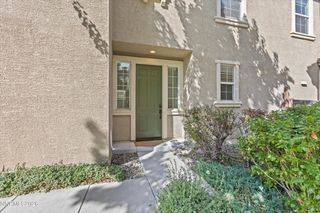
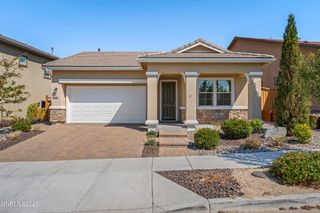
7028 Shady Gate Drive, Sparks, NV 89436
- 3 beds |
- 3 baths |
- 2,024 sqft
 Single-Family Home
  Built in 2018
  3,920sqft lot
 2 car garage
  $264/sqft
  Listed 11 days ago
Property Description
Move-in ready and designed for comfortable everyday living, this 3-bedroom, 2.5-bath home offers 2,024 sq. ft. with one of the community's favored floor plans. The open great room concept creates an inviting atmosphere, while the spacious kitchen and dining area provide plenty of room for entertaining and gathering with family and friends. The main level features LVP flooring throughout, a stainless steel appliance package, and a ceiling fan in the family room. The open layout allows the kitchen, dining, and living spaces to flow together while still offering plenty of room to spread out. Upstairs, the spacious primary suite features a generous walk-in closet with plenty of room for the clothes enthusiast. The primary bathroom includes dual sinks and a walk-in shower. Two additional bedrooms and a full bathroom complete the upper level. Outside, enjoy an easy-to-maintain lot designed for relaxing rather than spending your weekends on yard work. The backyard features a stamped concrete patio, small grass area, and built-in sitting bench, creating a comfortable space for outdoor gatherings, barbecues, or simply unwinding at the end of the day. With a functional floor plan, spacious living areas, low-maintenance outdoor space, and a move-in ready interior, this home is ready for its next owner!
- Listing Status:
- Active
- Date Added:
- September 23, 2026
- Data Last Updated:
- October 5, 2026 at 12:39AM
- Listing Office:
- Dickson Realty - Sparks : 775-685-8800
- Listing Agent:
- Felisa Cusimano-Martin : 775-250-8033
- MLS ID:
- 260012248

- General: None
- Other Structures: None
- Parking: AttachedGarageParking spaces: 4
- Roofing: TilePitched
- Windows: Double Pane WindowsVinyl Frames
- General: StuccoStone Veneer2Slab
- Road/Access: Public
- HOA Amenities: Common Area - Maintenance66.5Quarterly
- County: Washoe
- Zoning: NUD526-652-15
- Fencing: Back Yard
- Utilities: Electricity ConnectedNatural Gas ConnectedSewer ConnectedWater ConnectedWater Meter Installed
- Water: Public
- Sewer: Public Sewer
This listing courtesy of Felisa Cusimano-Martin , Dickson Realty - Sparks
Monthly Payment
- Principal & Interest $
- Property Taxes $
- Home Insurance $
- VA Funding Fee $

 New - 2 days ago