856 Promedio Court, Sparks, NV 89436
- 4 beds |
- 2 baths |
- 1,732 sqft
 Single-Family Home
  Built in 2001
  6,534sqft lot
 2 car garage
  $318/sqft
  Listed 11 days ago
Property Description
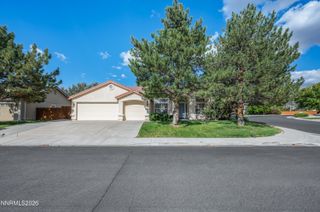
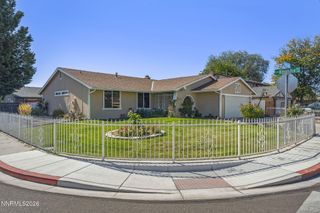
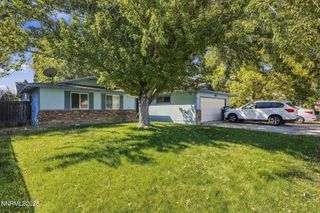
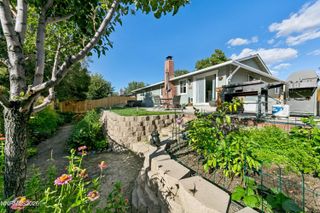
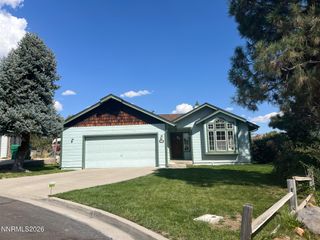
Sophisticated Single-Story Sparks Retreat on a Desirable Corner Lot! Beautifully updated and thoughtfully designed, this elegant home blends timeless style with modern comfort. A lush green front lawn and charming curb appeal welcome you inside, where the open-concept floor plan creates an effortless flow from the spacious living room into the formal dining area. The heart of the home is the stunning kitchen, seamlessly connected to the family room and designed for both everyday living and entertaining. Rich new cabinetry, a striking backsplash, accent island with breakfast bar, stainless steel appliances, recessed lighting, dining nook, spacious pantry, and dedicated coffee bar create a polished yet inviting space. Throughout the home, updated flooring and lighting complement the sophisticated finishes, while spacious and versatile bedrooms provide room to relax, work, or personalize. Step outside to enjoy a beautifully appointed backyard featuring a generous paver patio, perfect for outdoor dining and entertaining. The exterior was painted within the past two years, and updated lighting adds to the home's curb appeal. A playground set can remain for the next owner if desired. Perfectly positioned near a scenic nature trail, shopping, coffee shops, dining, parks, and schools, this home is just a six minute walk to the elementary school and minutes from Sparks Galleria and freeway access. With no HOA and a well-maintained neighborhood cared for by the City of Sparks, this exceptional residence offers a refined lifestyle in a convenient central location.
- Listing Status:
- Active
- Date Added:
- September 24, 2026
- Data Last Updated:
- October 5, 2026 at 1:40AM
- Listing Office:
- Real Broker LLC : 855-450-0442
- Listing Agent:
- Brittany Smith : 209-304-5610
- MLS ID:
- 260012300

- General: Shed(s)
- Other Structures: Shed(s)
- Parking: AttachedGarageGarage Door OpenerGarage Door Opener ControlsParking spaces: 2
- Roofing: CompositionShinglePitched
- Windows: Double Pane WindowsVinyl Frames
- General: Wood Siding1Crawl Space
- Road/Access: Public
- County: Washoe
- Zoning: PD516-223-15
- View: Mountain(s)View
- Fencing: Back YardPartial
- Utilities: Cable AvailableElectricity AvailableNatural Gas AvailablePhone AvailableSewer AvailableWater AvailableCellular CoverageInternet Available
- Water: Public
- Sewer: Public Sewer
This listing courtesy of Brittany Smith , Real Broker LLC
Monthly Payment
- Principal & Interest $
- Property Taxes $
- Home Insurance $
- VA Funding Fee $

 New - 2 days ago