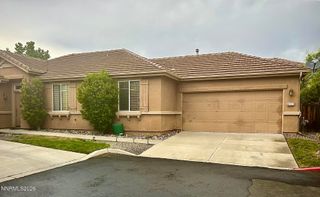
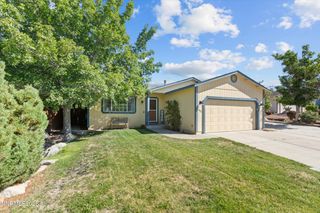
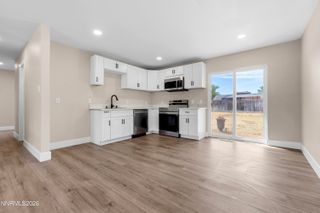
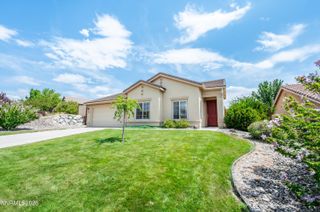
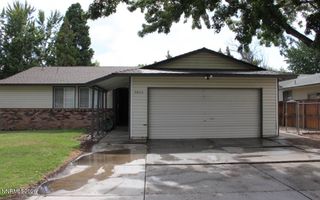
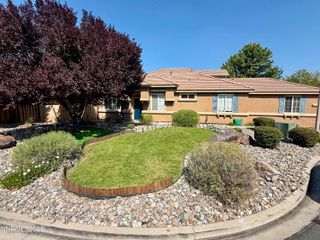
933 Cascade Range Drive, Sparks, NV 89436
- 3 beds |
- 2 baths |
- 1,192 sqft
 Single-Family Home
  Built in 2025
  4,356sqft lot
 2 car garage
  $403/sqft
  Listed 15 days ago
Property Description
Welcome to 933 Cascade Range Drive, a beautifully maintained single-story home located in the sought-after 5 Ridges community. This 3-bedroom, 2-bath residence offers 1,206 square feet of thoughtfully designed living space with a functional, open-concept layout that's perfect for both everyday living and entertaining. The bright living area flows seamlessly into the kitchen and dining space, creating a warm and inviting atmosphere. The spacious primary suite offers a private retreat, while two additional bedrooms provide flexibility for guests, a home office, or a growing household. Step outside to a fully landscaped backyard that's ready to enjoy from day one, offering the perfect space for relaxing, entertaining, or spending time with family and friends. With the landscaping already complete, all that's left to do is move in and enjoy. Residents of the 5 Ridges community enjoy outstanding neighborhood amenities, including a children's spray park, climbing structures, and two pickleball courts. Conveniently located near shopping, dining, schools, and everyday conveniences, this move-in-ready home offers the perfect combination of comfort, convenience, and community.
- Listing Status:
- Active
- Date Added:
- August 5, 2026
- Data Last Updated:
- August 20, 2026 at 7:40AM
- Listing Office:
- Redfin : 702-389-9753
- Listing Agent:
- Sandra Peterson : 775-848-0377
- MLS ID:
- 260010093

- General: Pergola
- Other Structures: Pergola
- Parking: AttachedGarageGarage Door OpenerParking spaces: 2
- Roofing: CompositionShinglePitched
- Windows: BlindsDouble Pane Windows
- General: Stucco1Slab
- Road/Access: Public
- HOA Amenities: Common Area - Maintenance22.55Monthly
- County: Washoe
- Zoning: SF-6536-151-04
- Fencing: Back YardFull
- Utilities: Cable AvailableElectricity AvailableElectricity ConnectedPhone AvailableSewer ConnectedWater ConnectedCellular CoverageInternet AvailableWater Meter Installed
- Water: Public
- Sewer: Public Sewer
This listing courtesy of Sandra Peterson , Redfin
Monthly Payment
- Principal & Interest $
- Property Taxes $
- Home Insurance $
- VA Funding Fee $