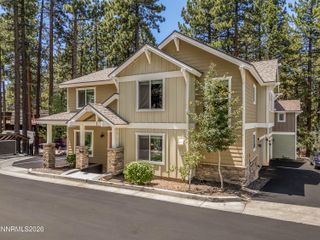
448 Andria Drive, Stateline, NV 89449
- 4 beds |
- 3 baths |
- 1,808 sqft
 Single-Family Home
  Built in 1975
  0.55acre lot
 2 car garage
  $497/sqft
  Listed 2 months ago
Property Description
Rare opportunity to own a beautifully situated home on a slightly over half-acre flat lot at the top of Kingsbury Grade. Offering four bedrooms and three bathrooms, this property combines generous indoor and outdoor living with an unbeatable location close to year-round recreation. The thoughtfully designed main living level features the primary gathering spaces, a convenient laundry room, and a versatile bedroom that can easily serve as a home office, guest room, or den. One of the home's bathrooms showcases charming ornate fixtures and a classic clawfoot tub, adding timeless character and warmth. A spacious deck wraps around nearly half of the home, creating the perfect setting for outdoor dining, entertaining, or simply relaxing while enjoying the peaceful mountain surroundings. The home's distinctive Peckywood siding adds warmth, texture, and unique architectural character, creating the timeless charm of a classic Tahoe mountain retreat. A large basement provides exceptional storage, workshop space, or endless possibilities for future use (not included in the home's square footage). Set on a rare, level lot of just over half an acre, the property offers exceptional outdoor space that's increasingly difficult to find in the Tahoe area. Located just minutes from Heavenly skiing, scenic hiking and biking trails, and a neighborhood park, you'll enjoy effortless access to year-round recreation while appreciating the tranquility of this established Kingsbury neighborhood. Whether you're looking for a full-time residence, a mountain getaway, or an investment opportunity, this Kingsbury Grade property offers the space, character, and location to make it truly special.
- Listing Status:
- Active
- Date Added:
- July 16, 2026
- Data Last Updated:
- October 5, 2026 at 1:40AM
- Listing Office:
- Berkshire Hathaway HomeService : 775-434-0344
- Listing Agent:
- Laura Montiel : 775-901-3138
- MLS ID:
- 260009046

- General: None
- Other Structures: None
- Parking: AttachedGarageGarage Door OpenerParking spaces: 4
- Roofing: CompositionPitched
- Windows: Double Pane Windows
- General: CedarWood Siding2Slab
- Road/Access: Public
- County: Douglas
- Zoning: residential1319-18-211-001
- Fencing: None
- Utilities: Electricity AvailablePhone AvailableSewer ConnectedInternet ConnectedWater Meter Installed
- Water: Public
- Sewer: Public Sewer
This listing courtesy of Laura Montiel , Berkshire Hathaway HomeService
Monthly Payment
- Principal & Interest $
- Property Taxes $
- Home Insurance $
- VA Funding Fee $