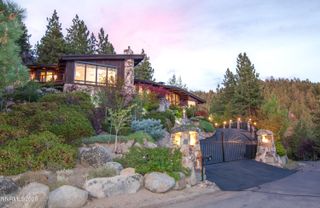
1286 Hidden Woods Drive, Zephyr Cove, NV 89413
- 4 beds |
- 6 baths |
- 7,534 sqft
 Single-Family Home
  Built in 1989
  0.45acre lot
 3 car garage
  $823/sqft
  Listed 1 month ago
Property Description
Experience the pinnacle of alpine luxury in this move-in ready estate, perfectly positioned at the end of a quiet cul-de-sac on a private road within the prestigious Hidden Woods community. Boasting over 7,500 sq. ft. of refined living space, this residence offers unparalleled privacy and breathtaking lake views from every single bedroom. The home is fully equipped for modern living with new Smart TVs installed throughout, ensuring seamless entertainment. The centerpiece of this masterpiece is a spectacular indoor pool and spa wing, complete with a sauna and gym with your own year-round private sanctuary. For the outdoor enthusiast, the property features a hiking and biking trail that connects your backyard directly to the pristine National Forest and the world-renowned Tahoe Rim Trail. Inside, discover a sophisticated layout featuring multiple primary suites and soaring ceilings. Wake up to the beauty of Lake Tahoe from the comfort of your bedside, then enjoy a chef's kitchen and expansive living areas meticulously maintained for their next chapter. This home offers a rare blend of seclusion and luxury just minutes from the crystal-clear shores of the lake.
- Listing Status:
- Active
- Date Added:
- May 21, 2026
- Data Last Updated:
- July 6, 2026 at 6:41AM
- Listing Office:
- Keller Williams Group One Inc. : 775-823-8787
- Listing Agent:
- Sherry Guidi : 209-800-9509
- MLS ID:
- 260006392

- General: Awning(s)BalconyRain GuttersIn Ground
- Other Structures: None
- Pool: HeatedIndoorIn GroundPool/Spa Combo
- Parking: AttachedGarageGarage Door OpenerGarage Door Opener ControlsParking spaces: 3
- Roofing: CompositionPitched
- Windows: Aluminum FramesBlindsDouble Pane WindowsSkylight(s)Window CoveringsSingle Pane Windows
- General: StoneWood Siding3Crawl SpaceSlab
- Road/Access: Private Road
- HOA Amenities: Snow RemovalCommon Area - MaintenanceAnnually
- County: Douglas
- Zoning: SFR1418-34-601-004
- View: Mountain(s)Trees/WoodsView
- Fencing: None
- Utilities: Cable AvailableCable ConnectedElectricity AvailableElectricity ConnectedNatural Gas AvailableNatural Gas ConnectedPhone AvailablePhone ConnectedSewer AvailableSewer ConnectedWater AvailableWater ConnectedCellular CoverageInternet AvailableInternet ConnectedWater Meter InstalledUnderground Utilities
- Water: Public
- Sewer: Public Sewer
This listing courtesy of Sherry Guidi , Keller Williams Group One Inc.
Monthly Payment
- Principal & Interest $
- Property Taxes $
- Home Insurance $
- VA Funding Fee $