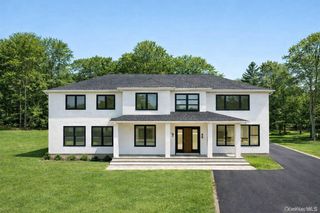
191 Cherry Lane, Airmont, NY 10952
- 5 beds |
- 5 baths |
- 3,036 sqft
 Single-Family Home
 Built in 1992
 1.14acre lot
 2 car garage
 $593/sqft
 Listed 10 days ago
Property Description
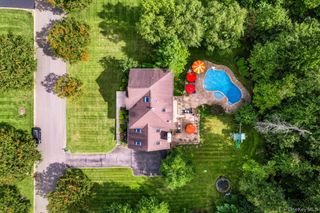
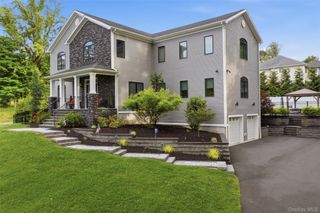
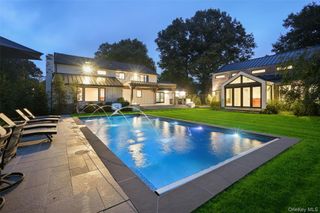
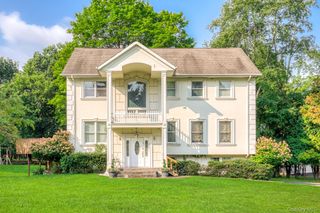
Welcome to this stunning Colonial, where timeless elegance meets luxurious amenities and beautiful natural surroundings. Set on over an acre of lush, mature landscaping, this exceptional property offers the perfect setting for both gracious entertaining and everyday relaxation. The spectacular outdoor oasis features a magnificent pool with a built-in spa and cascading waterfall, surrounded by an expansive Tennessee paver deck. The beautifully appointed outdoor kitchen, complete with grill, sink, and refrigerator, seamlessly complements the pool area's stonework. A charming poolside cabana offers two changing areas and a full bath for added convenience, while an oversized stucco- finished storage shed provides additional space. The professionally enclosed grounds feature elegant aluminum fencing, accent lighting, and soothing water features, creating a private and picturesque retreat. A fully paved circular driveway with ample parking welcomes you to the home's impressive double-door entry. Inside, a gracious foyer introduces the home's inviting and elegant interior. The formal dining room showcases hardwood flooring and classic wainscoting, while the expansive living room features beautiful hardwood floors and custom Manhattan cabinetry. The warm and welcoming family room is highlighted by a dramatic oversized leaded-glass window overlooking the stunning grounds, custom built-ins, surround sound, and a wood-burning fireplace. The adjoining kitchen offers a gas range, granite countertops, and an open connection to the family room, with sliding doors providing easy access to the outdoor patio. A remarkable great room completes the living spaces, offering the perfect setting for gatherings and everyday enjoyment, with its soaring cathedral ceiling, two skylights, and recessed lighting. The fully finished lower level provides a versatile living area with seated built-ins, a large laundry room, plenty of storage, a large bonus room, with adjacent wet bar plus a travertine-tiled full bath not to be missed! With over 4,000 sq ft of finished living space, including the lower level, this home is as functional as it is beautiful. A true retreat inside and out—this property must be seen!
- Listing Status:
- Active
- Data Last Updated:
- November 19, 2026 at 7:21AM
- Listing Office:
- Keller Williams Valley Realty : 201-391-2500
- MLS ID:
- 1071232

- Style: Colonial
- Other Structures: CabanaOutdoor KitchenShed(s)
- Pool: In Ground
- Parking: DrivewayGarageGarage Door Opener
- General: Two
- Road/Access: County Road
- Originating MLS: onekey2
- School District: Suffern
- County: Rockland County
- Zoning: 392621-062-005-0001-035-000-0000
- View: Park/GreenbeltTrees/Woods
- Fencing: Back YardFenced
- Utilities: Electricity ConnectedNatural Gas ConnectedSewer ConnectedTrash Collection Public
- Water: Public
- Sewer: Public Sewer
- Source: onekey2
- Exclusions: Three light fixturesthe dining roomfoyer and living room chandeliersand outdoor pizza oven
This listing courtesy of Keller Williams Valley Realty
Monthly Payment
- Principal & Interest $
- Property Taxes $
- Home Insurance $
- VA Funding Fee $