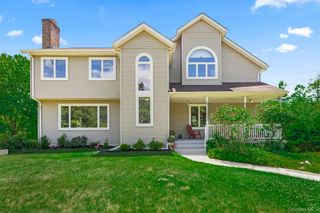
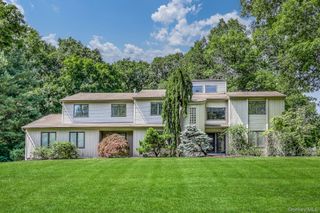
25 Smith Hill Road, Airmont, NY 10952
- 5 beds |
- 3 baths |
- 3,396 sqft
 Single-Family Home
 Built in 1991
 0.61acre lot
 2 car garage
 $368/sqft
 Listed 28 days ago
Property Description
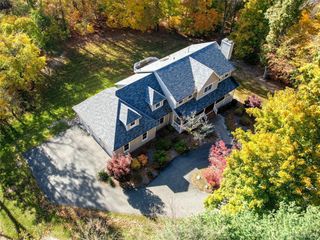
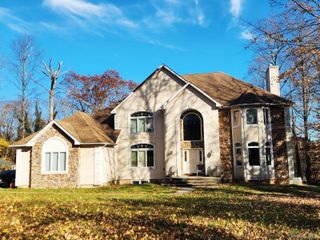
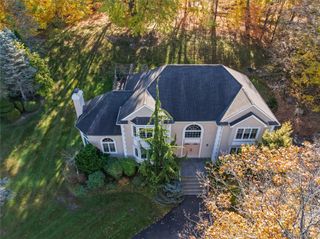
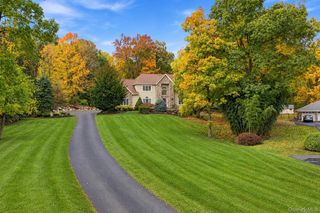
First time on the market. Original owners are selling this 5-bedroom, 2.5 bath, 3,396 sq ft colonial on over half an acre of property in Airmont. Welcome to this extra large spacious colonial, featuring bright large rooms with beautiful windows and moldings. The living room has a wood-burning brick fireplace and opens to a formal dining room with wainscoting and crown molding. The eat-in kitchen has white cabinets, granite counters, two sinks including one in the island, tile backsplash, 2 under counter ovens, stainless steel dishwasher and refrigerator. The family room off the entryway leads into the beautiful great room which has vaulted ceilings, a skylight, arched windows, decorative moldings and recessed lighting - great for big gatherings. The first floor bedroom is perfect for your guests / home office. Upstairs you'll find 4 spacious bedrooms, 2 full baths and a skylight. Hardwood floors on both levels. The unfinished basement has a walkout through the garage side door, and a 2-car garage. The new Trex deck sits beautifully on the manicured serene property. The big-ticket items are already done: roof (4 years), central air (3 years), new boiler (1 year), Trex deck (4 years) and water softener. Schedule your private showing today.
- Listing Status:
- Active
- Data Last Updated:
- November 19, 2026 at 7:21AM
- Listing Office:
- Q Home Sales : 845-357-4663
- MLS ID:
- 1065151

- Style: Colonial
- Other Structures: Deck
- Parking: DrivewayGarage
- General: Three Or More
- Originating MLS: onekey2
- School District: Suffern
- County: Rockland County
- Zoning: 392621-062-005-0001-020-000-0000
- Utilities: Natural Gas ConnectedSewer ConnectedWater Connected
- Water: Public
- Sewer: Public Sewer
- Source: onekey2
- Exclusions: 2 chandeliers
This listing courtesy of Q Home Sales
Monthly Payment
- Principal & Interest $
- Property Taxes $
- Home Insurance $
- VA Funding Fee $