59 Smith Hill Road, Airmont, NY 10952
- 5 beds |
- 3 baths |
- 2,473 sqft
 Single-Family Home
  Built in 1965
  1.09acre lot
 2 car garage
  $344/sqft
  Listed 26 days ago
Property Description
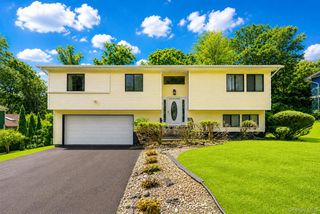
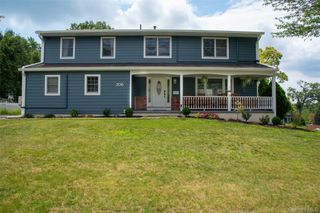
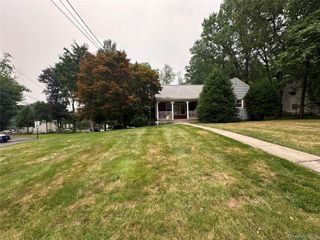
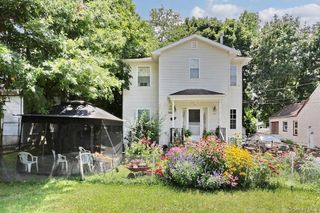
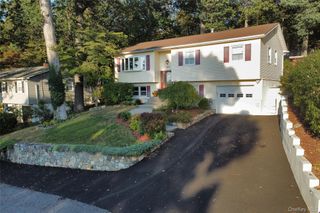
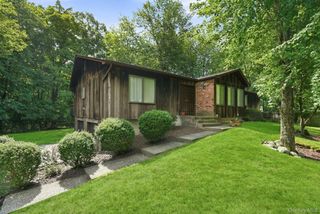
Privacy, space, and everyday functionality come together at 59 Smith Hill Road. Set well back from the road at the end of a long private driveway with parking for multiple vehicles, this 5-bedroom, 3-bath Cape Cod Colonial offers approximately 2,473 sq. ft. of above-ground living space plus a finished lower level, for a total of approximately 2,995 sq. ft. Positioned on a flat, beautifully landscaped property, the home offers a private setting with the flexibility today's buyers need. Inside, hardwood floors, recessed lighting, abundant windows, and a wood-burning fireplace create a bright and inviting main level. The kitchen features stainless steel appliances, generous pantry storage, two sinks, and enclosed deck with a premium roll-up awning and walls for extended seasonal use. Two well-sized bedrooms complete the main level layout. Upstairs are two bedrooms, including a spacious primary suite with two closets and a brand-new spa-style bathroom featuring a large bench shower and jacuzzi tub. The finished lower level includes a full bathroom, an additional bedroom or office, laundry area, finished space, and direct garage access. Offering a functional layout, generous living space, and a private setting, 59 Smith Hill Road is ready to welcome its next owner. Schedule your private tour today.
- Listing Status:
- Active
- Data Last Updated:
- July 29, 2026 at 7:20AM
- Listing Office:
- Keller Williams Hudson Valley : 845-639-0300
- MLS ID:
- 1024246

- General: Awning(s)Basketball Court
- Style: Cape CodColonial
- Other Structures: PorchDeckCovered
- Parking: AttachedDriveway
- Windows: Oversized Windows
- General: Tri-Level
- Originating MLS: onekey2
- School District: Suffern
- County: Rockland County
- Zoning: 392621-061-008-0002-045-000-0000
- View: NeighborhoodTrees/Woods
- Utilities: Electricity AvailableWater Available
- Water: Public
- Sewer: Public Sewer
- Source: onekey2
This listing courtesy of Keller Williams Hudson Valley
Monthly Payment
- Principal & Interest $
- Property Taxes $
- Home Insurance $
- VA Funding Fee $