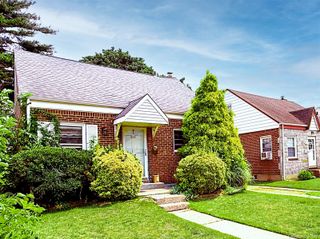
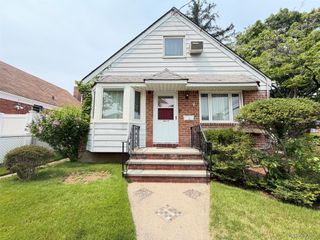
12 Deepdale Parkway, Albertson, NY 11507
- 3 beds |
- 2 baths |
- 1,035 sqft
 Single-Family Home
  Built in 1958
  6,499sqft lot
 1 car garage
  $869/sqft
  Listed 16 days ago
Property Description
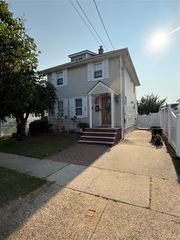
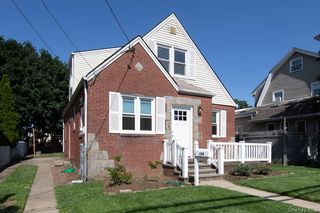
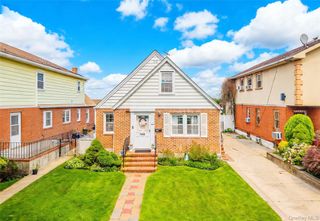
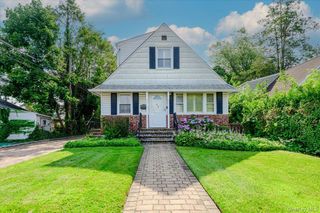
Welcome to this beautifully maintained, newly renovated ranch in the highly sought-after Searingtown/Albertson area, located within the award-winning Herricks School District. Situated on a 6,500 square foot lot, this move-in ready home offers 3 bedrooms, 2 full bathrooms, and an ideal combination of comfort, functionality, and future potential. The sun-filled main level features new flooring throughout, a spacious living and dining area with abundant cabinetry. The first floor includes a primary bedroom, two additional bedrooms, and a full bathroom, all conveniently located on one level. One of the bedrooms is currently configured as an expanded living space and can easily be converted back to a bedroom if desired. The fully finished lower level provides exceptional flexibility with a large recreation room centered around a wood-burning fireplace, a full bathroom, laundry area, generous storage, and two additional rooms that are perfect for a home office, guest space, gym, playroom, or hobby room. Additional features include a high-efficiency System 2000 heating and hot water system, a whole-home water filtration system, an attached garage with remote opener, and a private two-car driveway. Outside, enjoy a beautifully paved patio, offering the perfect setting for entertaining or relaxing. Ideally located near top-rated schools, shopping, restaurants, parks, public transportation, the Long Island Rail Road, major highways, and the nearby botanical garden, this home delivers both everyday convenience and lasting value. Whether you're looking for a home you can move right into or one you can personalize over time, this is a rare opportunity to own in one of Nassau County's most desirable neighborhoods.
- Listing Status:
- Active
- Data Last Updated:
- July 30, 2026 at 7:21AM
- Listing Office:
- E Realty International Corp : 718-886-8110
- MLS ID:
- 1025866

- General: GardenLightingMailboxRain Gutters
- Style: Ranch
- Other Structures: Patio
- Parking: AttachedGarageGarage Door OpenerPrivateParking spaces: 3
- Windows: BlindsDrapesScreens
- Originating MLS: onekey2
- School District: Herricks
- County: Nassau County
- Zoning: 2289-07-099-00-0075-0
- Fencing: Other
- Utilities: Cable AvailableElectricity AvailableNatural Gas AvailableSewer AvailableWater Available
- Water: Public
- Sewer: Public Sewer
- Source: onekey2
This listing courtesy of E Realty International Corp
Monthly Payment
- Principal & Interest $
- Property Taxes $
- Home Insurance $
- VA Funding Fee $