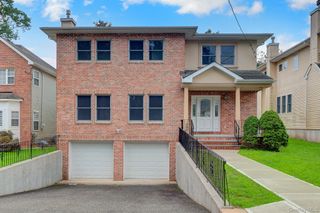
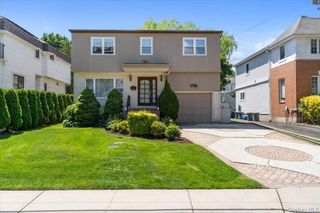
37 Beverly Drive, Albertson, NY 11507
- 4 beds |
- 4 baths |
- 2,700 sqft
 Single-Family Home
  Built in 1953
  5,998sqft lot
 1 car garage
  $888/sqft
  Listed 29 days ago
Property Description
Welcome to this recently finished new brick home in award-winning Herricks school district! Thoughtfully designed for luxury, comfort, convenience and efficiency. Situated in desirable mid-block location with no sidewalk maintenance or snow removal. Quality construction features beautiful 4 bedrooms with 4 full bathrooms with all-new electrical, gas and water service lines, spray foam insulation, tankless water heater and energy efficient Anderson Windows and appliances. First floor features entry foyer with skylights, dramatic two-story entrance with beautiful staircase, open concept living, dining and family room with vaulted ceiling, skylights, fireplace, first floor one bedroom w/ walk-in closet and a full bath. Step onto the wide planked hardwood floors throughout the house with modern light color natural tone and heated tiled floors. Chef kitchen offers double layered, lighted cabinets, a pot filler, wine cooler, drinking water fountain with reverse-osmosis, two fireclay sinks, high-end appliances and Wolf gas cooktop. Second floor boasts a primary suite with walk-in closet and a 2nd closet, a soaking tub with shower and double vanity as well as smart bidet toilet plus heated tiled floors. Additional hallway bath for another two generously sized bedrooms plus 2nd floor hallway washer/dryer for added convenience. Fully finished basement offers hydronic radiant heated tile floor throughout, a full bath with jacuzzi tub, plenty of storage, high ceiling, a pet bath/utility sink, large windows and separate outside entrance. Outdoor space has new lawn, smart sprinkler system, room for a pool or play area, covered patio with ceiling fan, outdoor gas for BBQ and a fully fenced yard. Garage provides extra storage space and also wired for EV charger. New paver driveway can fit 4 cars and on street parking is also available. Ideally located near schools, restaurants, supermarkets, parks and LIRR, this custom built residence offers a rare opportunity to own modern luxury living with every amenity thoughtfully included. Simply unpack and enjoy everything this remarkable home has to offer.
- Listing Status:
- Active
- Data Last Updated:
- July 29, 2026 at 11:22PM
- Listing Office:
- Keller Williams Realty Greater : 516-873-7100
- MLS ID:
- 1020578

- Style: Colonial
- Parking: AttachedDetachedDrivewayGarageGarage Door OpenerOn StreetParking spaces: 5
- Windows: ENERGY STAR Qualified WindowsNew WindowsOversized WindowsScreens
- General: Two
- Originating MLS: onekey2
- School District: Herricks
- County: Nassau County
- Zoning: 2289-07-073-00-0018-0
- Fencing: Back YardFencedVinyl
- Utilities: Cable AvailableElectricity AvailableElectricity ConnectedNatural Gas ConnectedSewer ConnectedTrash Collection PublicWater Connected
- Water: Public
- Sewer: Public Sewer
- Source: onekey2
This listing courtesy of Keller Williams Realty Greater
Monthly Payment
- Principal & Interest $
- Property Taxes $
- Home Insurance $
- VA Funding Fee $

 New - 18 hours ago