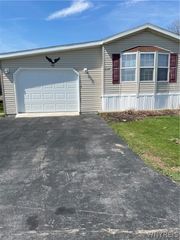
1452 West Dr, Alden, NY 14004
- 3 beds |
- 2 baths |
- 1,056 sqft
 Manufactured Home
  Built in 2022
  —— sqft lot
  —— car garage
  $123/sqft
  Listed 7 days ago
Property Description
Brand new condition without the brand-new price tag! This 3-bedroom, 2-bath vinyl sided ranch manufactured home in Alden Village Estates features a double-wide concrete driveway with a convenient walkway leading to the mudroom/laundry room entry, plus a secondary walkway to the main front entry. Outside, you will also find a beautiful Heritage-brand shed that can be replaced to have a covered carport or garage if you prefer. Inside, you will find an open kitchen, dining, and living room, with a kitchen large enough to support both an island and a table. Central AC! Kitchen appliances and beautiful window treatments are included! The master bedroom includes TWO closets and an en-suite bath with built-in storage cupboards conveniently located at the vanity sink and a walk-in shower, while the guest full bath features a combination tub/shower. Thermostat controlled, automatic heat tape for plumbing is true peace of mind! The owner purchased this home last year and changed plans to renting, making this a rare opportunity to get a sincerely like-new home without the full sticker price. Showings and offers are entertained immediately.
- Listing Status:
- Active
- Date Added:
- August 3, 2026
- Data Last Updated:
- August 10, 2026 at 6:16PM
- Listing Office:
- Buffalo Home Realty : 716-391-4663
- Listing Agent:
- Maria Mays : 716-864-6407
- Contact:
- 716-864-6407
- MLS ID:
- B1703812

- General: Concrete DrivewayShed(s)Storage
- Style: Manufactured HomeMobile Home
- Other Structures: Shed(s)Storage
- Parking: No GarageDriveway
- General: Vinyl Siding1OtherSee Remarks
- Road/Access: City Street
- Originating MLS: NYS_B
- School District: Alden
- County: Erie
- Zoning: 00000000001
- Utilities: Sewer ConnectedWater Connected
- Water: ConnectedPublic
- Sewer: Connected
- Source: NYS_B
This listing courtesy of Maria Mays , Buffalo Home Realty
Monthly Payment
- Principal & Interest $
- Property Taxes $
- Home Insurance $
- VA Funding Fee $