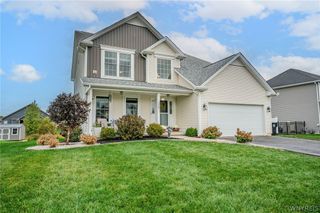
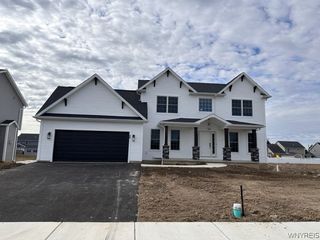
662 Bauder Park, Alden, NY 14004
- 4 beds |
- 3 baths |
- 2,206 sqft
 Single-Family Home
 Built in 1969
 0.31acre lot
 2 car garage
 $265/sqft
 Listed 5 days ago
Property Description
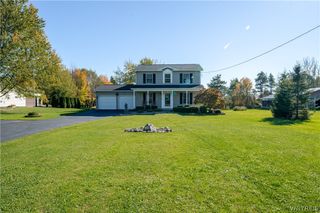
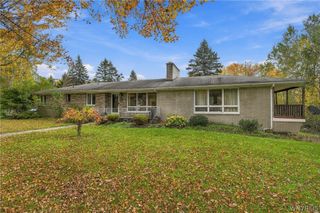
The Location, The Privacy, The Possibilities! Welcome to 662 Bauder Park Drive in the Alden School District! Tucked away at the end of a quiet cul-de-sac, this 4-bedroom, 2.5-bath split-level offers approximately 2,200 square feet of comfortable living space surrounded by a beautiful wooded setting. With no rear neighbors, you’ll love the added privacy and peaceful backdrop that make this property such a special find. Inside, you’ll find a move-in-ready home with plenty of opportunity for its next owners to add their own personal touches. The home features a gas fireplace, spacious bedrooms with custom California Closets, and a layout designed for everyday living and entertaining. Step outside through the sliding glass door onto the deck overlooking the above-ground pool, creating the perfect setting for summer gatherings. An additional enclosed patio featuring a bar area offers even more space to entertain, relax, and enjoy time with family and friends. Professionally landscaped grounds, an attached 2.5-car garage, and a setting that is hard to find complete the package. If you’ve been searching for space, privacy, and a location that truly sets a home apart, this is one you won’t want to miss. Come see all that 662 Bauder Park Drive has to offer!
- Listing Status:
- Active
- Date Added:
- November 17, 2026
- Data Last Updated:
- November 22, 2026 at 2:18PM
- Listing Office:
- HUNT Real Estate ERA : 716-681-3900
- Listing Agent:
- Nicole Radomski : 716-393-1944
- Contact:
- 716-393-1944
- MLS ID:
- B1729412

- General: Concrete DrivewayDeckEnclosed PorchPoolPorchPatio
- Style: Split Level
- Other Structures: DeckPatio
- Pool: Above Ground
- Parking: AttachedGarage
- Roofing: Asphalt
- General: BrickWood SidingCopper Plumbing2Poured
- Road/Access: City Street
- Originating MLS: NYS_B
- School District: Alden
- County: Erie
- Zoning: 142089-118-180-0001-009-000
- Utilities: Cable AvailableHigh Speed Internet AvailableWater ConnectedCircuit Breakers
- Water: ConnectedPublic
- Sewer: Septic Tank
- Source: NYS_B
This listing courtesy of Nicole Radomski , HUNT Real Estate ERA
Monthly Payment
- Principal & Interest $
- Property Taxes $
- Home Insurance $
- VA Funding Fee $