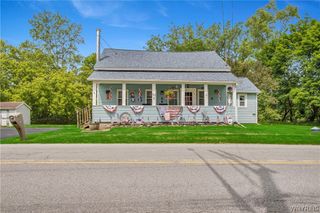
959 Bonnie Lake Drive, Alden, NY 14004
- 3 beds |
- 1 bath |
- 1,320 sqft
 Single-Family Home
  Built in 1961
  0.45acre lot
 1 car garage
  $167/sqft
  Listed 1 month ago
Property Description
Welcome to 959 Bonnie Lake Drive in the Town of Alden! This move-in ready 3+ bedroom home has been beautifully maintained and is nestled on a quiet neighborhood street, offering the perfect combination of comfort, functionality, and pride of ownership. Step inside to find a bright and inviting layout featuring a spacious eat-in kitchen with plenty of room for everyday meals and entertaining. The flexible floor plan offers three bedrooms plus an additional room that can serve as a fourth bedroom, home office, playroom, or hobby space to fit your needs. Enjoy the outdoors from the screened-in porch overlooking a stamped concrete patio and a peaceful backyard complete with a storage shed—an ideal setting for relaxing, hosting gatherings, or enjoying summer evenings. Numerous updates provide peace of mind, including a new septic system (2025), hot water tank (2025), new electrical breaker box with an additional generator panel (2025), remodeled bathroom (2021), wide concrete driveway (2024), and roof (2014). An attached garage adds convenience and additional storage. If you've been searching for a well-cared-for home in a desirable Alden neighborhood with major mechanical updates already completed, this is one you won't want to miss! The seller has decided to hold all offers and is asking for highest and best by Tues 7/7.
- Listing Status:
- Pending
- Date Added:
- June 30, 2026
- Data Last Updated:
- August 10, 2026 at 6:16PM
- Listing Office:
- eXp Realty : 888-276-0630
- Listing Agent:
- Cristin Bishop : 716-913-7199
- MLS ID:
- B1694814

- General: Ceiling Fan(s)Entrance FoyerEat-in KitchenProgrammable Thermostat
- Appliances: DryerDishwasherElectric OvenElectric RangeGas Water HeaterRefrigeratorWasher
- Laundry: In Basement
- Basement: FinishedSump Pump
- Flooring: HardwoodTileVaries
- Heating: GasForced Air
- Fireplace: Fireplaces: 0
- General: Concrete DrivewayPorchPatioShed(s)Storage
- Style: Raised RanchTwo Story
- Other Structures: Shed(s)StoragePorchScreenedPatioCovered
- Parking: AttachedGarageDrivewayGarage Door Opener
- Roofing: Shingle
- General: Vinyl SidingCopper Plumbing1Block
- Road/Access: City Street
- Originating MLS: NYS_B
- School District: Alden
- County: Erie
- Zoning: 142089-118-100-0002-014-000
- Utilities: Cable AvailableElectricity ConnectedHigh Speed Internet AvailableWater ConnectedCircuit Breakers
- Water: ConnectedPublic
- Sewer: Septic Tank
- Source: NYS_B
This listing courtesy of Cristin Bishop , eXp Realty
Monthly Payment
- Principal & Interest $
- Property Taxes $
- Home Insurance $
- VA Funding Fee $