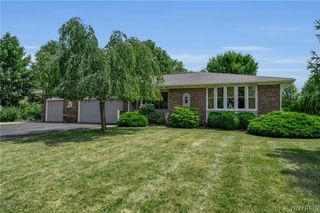
113 Meadow Spring Lane, Amherst, NY 14051
- 3 beds |
- 3 baths |
- 1,780 sqft
 Single-Family Home
  Built in 1989
  0.26acre lot
 2 car garage
  $320/sqft
  Listed 1 day ago
Property Description
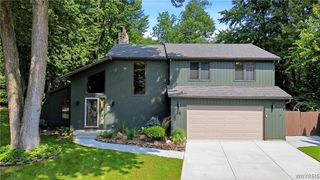
Welcome to this exceptional East Amherst residence, where thoughtful updates, timeless design, and impeccable craftsmanship come together to create a truly move-in-ready home. From the moment you arrive, you'll appreciate the extensive exterior improvements, including a 6 week old roof, all-new windows and doors, and professionally updated landscaping that enhances the home's impressive curb appeal. Step inside to discover a dramatic two-story foyer and soaring 15-foot ceilings that create an incredible sense of space and light. The stunning great room serves as the heart of the home, featuring a breathtaking floor-to-ceiling brick fireplace and an open, inviting layout ideal for both everyday living and entertaining. The formal dining room provides the perfect setting for special gatherings, while the beautifully renovated custom kitchen is sure to impress with its handcrafted cabinetry, quartz countertops, pantry cabinet, and spacious breakfast area. Enjoy peaceful mornings and summer evenings overlooking the private backyard from the expansive two-tier deck, offering a serene setting with no rear neighbors. The second floor features three generously sized bedrooms with abundant closet space and a beautifully updated hall bathroom complete with custom cabinetry, quartz countertops, a separate soaking tub, and a tiled shower. The vaulted primary suite is a true retreat, boasting soaring ceilings, ample closet space, and a luxurious ensuite bath featuring a custom tile shower, custom vanity, and quartz countertops. Every detail of this home has been thoughtfully updated and meticulously maintained. Don't miss this rare opportunity to own one of East Amherst's most impressive homes. Seller reserves the right to set an offer deadline.
- Listing Status:
- Active
- Date Added:
- August 20, 2026
- Data Last Updated:
- August 21, 2026 at 7:16AM
- Listing Office:
- Symphony Real Estate LLC : 716-771-5104
- Listing Agent:
- Michael J Culeton : 315-402-0208
- MLS ID:
- B1708640

- General: Blacktop Driveway
- Style: ContemporaryColonialTwo Story
- Parking: AttachedGarage
- Roofing: Asphalt
- General: BrickCedar2Poured
- Road/Access: City Street
- Originating MLS: NYS_B
- School District: Williamsville
- County: Erie
- Zoning: 142289-028-100-0004-012-000
- Utilities: Sewer ConnectedWater Connected
- Water: ConnectedPublic
- Sewer: Connected
- Source: NYS_B
This listing courtesy of Michael J Culeton , Symphony Real Estate LLC
Monthly Payment
- Principal & Interest $
- Property Taxes $
- Home Insurance $
- VA Funding Fee $

 New - 3 days ago