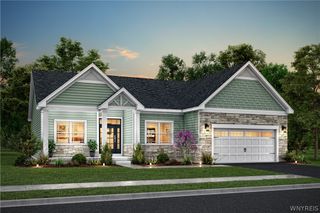
135 Ellianas Way, Amherst, NY 14228
- 2 beds |
- 2 baths |
- 1,437 sqft
 Single-Family Home
 Built in 2026
 —— sqft lot
 2 car garage
 $443/sqft
 Listed 18 days ago
Property Description
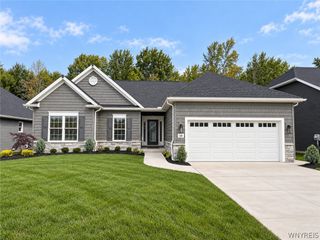
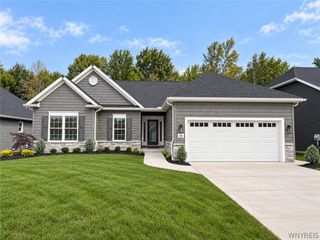
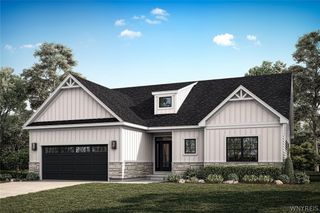
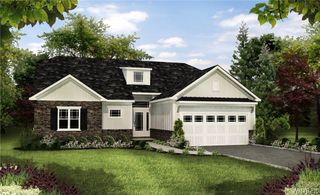
Discover easy, elegant living in Julie's Orchard Marrano Homes newest Patio Home Community. This to-be-built featured floor plan offering 1,437 square feet, 2 bedrooms, and 2 full baths. The open-concept design showcases a gourmet kitchen with a 7-foot center island and quartz countertops, flowing seamlessly into a sunroom with a cozy rear fireplace perfect for relaxing or entertaining. A second-floor loft overlooks the vaulted Living/Dining Room, adding a spacious feel and versatile living space. While our model home is under construction, we invite you to visit the Woodland Hills Model Center at 5211 Kandefer’s Trail in Clarence, just off Greiner Road, east of Harris Hill. We’re open Saturday through Wednesday from 1:00 PM to 5:00 PM. Pictures are of a similar home. Taxes are TBD.
- Listing Status:
- Active
- Date Added:
- November 4, 2026
- Data Last Updated:
- November 22, 2026 at 3:18PM
- Listing Office:
- Marrano/Marc Equity Corp : 716-675-1200
- Listing Agent:
- Annette D Pellerin : 716-481-5737
- Contact:
- pellerina@marranohomes.com
- MLS ID:
- B1726924

- Style: Patio Home
- Parking: AttachedGarageOpen
- Roofing: Asphalt
- General: Attic/Crawl Hatchway(s) InsulatedFoam InsulationSprayFoam InsulationVinyl Siding
- Road/Access: City Street
- HOA Amenities: Common Area MaintenanceSnow Removal265.0Monthly
- Originating MLS: NYS_B
- School District: Williamsville
- County: Erie
- Zoning: 0
- Utilities: Sewer ConnectedWater Connected
- Water: ConnectedPublic
- Sewer: Connected
- Source: NYS_B
This listing courtesy of Annette D Pellerin , Marrano/Marc Equity Corp
Monthly Payment
- Principal & Interest $
- Property Taxes $
- Home Insurance $
- VA Funding Fee $

 New - 2 days ago