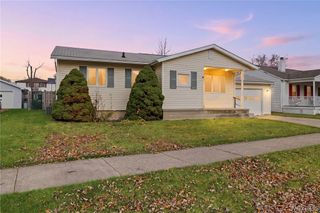
140 Jeanmoor Road, Amherst, NY 14228
- 3 beds |
- 2 baths |
- 1,149 sqft
 Single-Family Home
 Built in 1965
 8,124sqft lot
 2 car garage
 $260/sqft
 Listed 3 days ago
Property Description
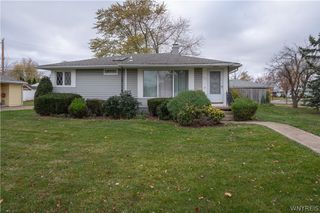
Welcome to 140 Jeanmoor Rd with its brand-new roof put on in September. Nestled in the desirable Willow Ridge neighborhood! This charming and spacious ranch offers comfortable one-floor living with a wonderful open feel throughout. The inviting living room flows seamlessly into the dining area, creating a bright and welcoming space perfect for everyday living and entertaining. The generously sized kitchen offers plenty of room to work, along with a separate eating area. Beautiful hardwood floors and an abundance of natural light add warmth and character throughout. Enjoy the convenience of first-floor laundry, three bedrooms, and 1.5 baths. Step outside to a covered patio overlooking the fully fenced backyard, perfect for relaxing, entertaining, or enjoying the outdoors. Additional highlights include central air, the new roof, furnace around 10 years old, April air. The house is prepped for a generator. attached 2.5-car garage, and a full basement offering plenty of storage, glass block windows very clean and neat! Conveniently located near shopping, restaurants, and transportation, and within the Sweet Home School District. A wonderful opportunity to make this lovely home your own!
- Listing Status:
- Active
- Date Added:
- November 19, 2026
- Data Last Updated:
- November 22, 2026 at 12:18PM
- Listing Office:
- MJ Peterson Real Estate Inc. : 716-689-7800
- Listing Agent:
- Dawn M Brown : 716-866-4509
- Contact:
- 716-866-4509
- MLS ID:
- B1729246

- General: Concrete DrivewayFully FencedPatio
- Style: Ranch
- Other Structures: PorchPatioCovered
- Parking: AttachedElectricityGarageGarage Door Opener
- Roofing: Asphalt
- General: Composite SidingCopper Plumbing1Poured
- Road/Access: City Street
- Originating MLS: NYS_B
- School District: Sweet Home
- County: Erie
- Zoning: 142289-040-190-0005-023-000
- Fencing: Full
- Utilities: Electricity ConnectedSewer ConnectedWater ConnectedCircuit Breakers
- Water: ConnectedPublic
- Sewer: Connected
- Source: NYS_B
This listing courtesy of Dawn M Brown , MJ Peterson Real Estate Inc.
Monthly Payment
- Principal & Interest $
- Property Taxes $
- Home Insurance $
- VA Funding Fee $

 New - 1 day ago