163 Park Forest Drive, Amherst, NY 14221
- 3 beds |
- 2 baths |
- 1,615 sqft
 Single-Family Home
  Built in 1958
  8,276sqft lot
 2 car garage
  $223/sqft
  Listed 5 days ago
Property Description
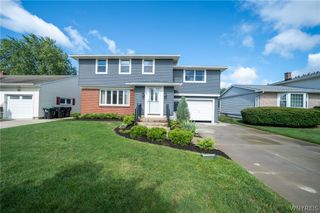
Welcome to this beautifully maintained split-level home nestled in a quiet neighborhood. Refinished hardwood floors and recent recessed lighting (2026) throughout the first floor create a bright, inviting atmosphere. The spacious living room features a lovely fireplace and flows into the formal dining room, which opens to a bright sunroom with newer flooring (2025) —perfect for relaxing with your morning coffee or use as an office or additional living space. Offering three generously sized bedrooms, this home also features a rare first-floor laundry area conveniently located in the mudroom, along with a half bath for added functionality. The partially finished basement provides additional living and entertaining space, making it ideal for a family room, recreation area, or home office. Step outside to enjoy the large, private, fully fenced backyard complete with a patio, perfect for summer barbecues, outdoor gatherings, or relaxing on crisp fall evenings. Conveniently located close to shopping, dining, parks, and everyday amenities. Showings start immediately. Some photos have been virtually staged. Open house Sat 8/8 1-3. Offers will begin being reviewed 8/13 3pm.
- Listing Status:
- Active
- Date Added:
- August 5, 2026
- Data Last Updated:
- August 10, 2026 at 1:17PM
- Listing Office:
- HUNT Real Estate ERA : 716-832-4838
- Listing Agent:
- Cheryl A Vance : 716-908-8384
- Contact:
- 716-908-8384
- MLS ID:
- B1704658

- General: Concrete DrivewayFully FencedPlay StructurePatio
- Style: Split Level
- Other Structures: PorchPatioOpen
- Parking: AttachedGarageGarage Door Opener
- Roofing: Asphalt
- General: BrickOtherSee Remarks2Poured
- Road/Access: City Street
- Originating MLS: NYS_B
- School District: Sweet Home
- County: Erie
- Zoning: 142289-068-050-0003-020-000
- Fencing: Full
- Utilities: Sewer ConnectedWater ConnectedCircuit Breakers
- Water: ConnectedPublic
- Sewer: Connected
- Source: NYS_B
This listing courtesy of Cheryl A Vance , HUNT Real Estate ERA
Monthly Payment
- Principal & Interest $
- Property Taxes $
- Home Insurance $
- VA Funding Fee $


 New - 3 days ago