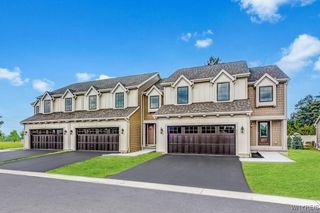
22 A Stonham Place 0301, Amherst, NY 14221
- 3 beds |
- 3 baths |
- 1,653 sqft
 Town Home
  Built in 2025
  —— sqft lot
  2 car garage
  $351/sqft
  Listed 7 months ago
Property Description
Move-in-Ready! Conveniently located off Main St across from ECC, this Charleston End Unit design features a 1st floor Primary Bedroom with walk-in closet and en-suite bath, 1st floor laundry, Powder Room, and an open Kitchen/Family Room layout with a cozy gas fireplace. Upstairs you'll find two additional bedrooms with a full bath and a loft that overlooks the Family Room - the perfect spot for guests, a Home Office or a creative space. This thoughtfully designed home also features a paver patio with privacy fence, attached 2-car garage, full basement, energy efficient Marvin windows, durable Hardie Board siding, and modern finishes, such as white painted maple cabinetry, quartz counters, and luxury vinyl plank flooring. Plus, in Stonham Place you'll enjoy property tax savings with the community's condo status and a low maintenance lifestyle with an association that takes care of exterior maintenance. Visit the model home at 22B Stonham Place Sat-Wed 1-5pm.
- Listing Status:
- Pending
- Date Added:
- January 6, 2026
- Data Last Updated:
- August 10, 2026 at 3:16PM
- Listing Office:
- Marrano/Marc Equity Corp : 716-675-1200
- Listing Agent:
- Annette D Pellerin : 716-481-5737
- Contact:
- pellerina@marranohomes.com
- MLS ID:
- B1656849

- General: Entrance FoyerEat-in KitchenQuartz CountersSliding Glass Door(s)Bedroom on Main LevelBath in Primary BedroomMain Level PrimaryPrimary Suite
- Appliances: DishwasherDisposalGas Water HeaterMicrowave
- Laundry: Main Level
- Basement: FullSump Pump
- Flooring: CarpetLuxury VinylVaries
- A/C: Central Air
- Heating: GasForced Air
- Fireplace: FireplaceFireplaces: 1
- General: FencePatio
- Other Structures: Patio
- Parking: AttachedGarageOpen
- Roofing: Asphalt
- General: Fiber CementSpray Foam Insulation2
- Road/Access: Private Road
- HOA Amenities: Common Area MaintenanceMaintenance StructureSewerSnow RemovalWater487.0Monthly
- Originating MLS: NYS_B
- School District: Williamsville
- County: Erie
- Zoning: 142289-069-110-0002-001-110-3A
- Fencing: Partial
- Utilities: Sewer ConnectedWater ConnectedCircuit Breakers
- Water: ConnectedPublic
- Sewer: Connected
- Source: NYS_B
This listing courtesy of Annette D Pellerin , Marrano/Marc Equity Corp
Monthly Payment
- Principal & Interest $
- Property Taxes $
- Home Insurance $
- VA Funding Fee $