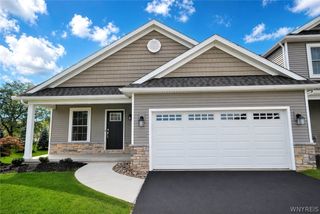
24 Essex Woods Lane C, Amherst, NY 14428
- 3 beds |
- 3 baths |
- 2,393 sqft
 Town Home
  Built in 2023
  2,178sqft lot
 2 car garage
  $250/sqft
  Listed 1 month ago
Property Description
Value Range Pricing- Owner will consider offers between $599,000- $650,000 or higher. Skip the wait for new construction and move right in to this beautifully maintained end-unit townhome built in 2023! Featuring an open floor plan with neutral finishes throughout, this home offers a stunning quartz kitchen with a large island that flows seamlessly into the living area and bright morning room. Step outside to the expanded patio with additional concrete and garden space-perfect for relaxing or entertaining. The spacious first-floor primary suite includes custom closets for exceptional storage. Upstairs you'll find generously sized bedrooms and a versatile loft/landing ideal for a home office or sitting area. The full, dry basement offers abundant storage, built-in shelving, and an egress window, providing endless possibilities for future living space. Enjoy all of the benefits of a like-new home without the wait to build. Furniture is also available and can be negotiated, making this a fantastic turnkey opportunity!
- Listing Status:
- Pending
- Date Added:
- July 7, 2026
- Data Last Updated:
- August 10, 2026 at 2:16PM
- Listing Office:
- HUNT Real Estate ERA : 716-633-0300
- Listing Agent:
- Joseph A Trifilo : 716-553-3939
- Contact:
- 716-553-3939
- MLS ID:
- B1696612

- General: Ceiling Fan(s)Separate/Formal Living RoomKitchen IslandLiving/Dining RoomPantryQuartz CountersBedroom on Main LevelLoftBath in Primary BedroomMain Level PrimaryPrimary SuiteProgrammable Thermostat
- Appliances: DryerDishwasherGas OvenGas RangeGas Water HeaterMicrowaveRefrigeratorWasher
- Laundry: Main Level
- Basement: Egress WindowsFullSump Pump
- Flooring: CarpetLuxury VinylTileVaries
- A/C: Central Air
- Heating: GasForced Air
- Fireplace: FireplaceFireplaces: 1
- General: Patio
- Other Structures: Patio
- Parking: AttachedGarageOtherSee RemarksGarage Door Opener
- Roofing: Asphalt
- General: Shake SidingStoneVinyl Siding2
- Road/Access: City Street
- HOA Amenities: Common Area InsuranceSewerSnow RemovalTrashWater310.0Monthly
- Originating MLS: NYS_B
- School District: Sweet Home
- County: Erie
- Zoning: 142289-040-120-0001-014-000-12C
- Utilities: High Speed Internet AvailableSewer ConnectedWater ConnectedCircuit Breakers
- Water: ConnectedPublic
- Sewer: Connected
- Source: NYS_B
This listing courtesy of Joseph A Trifilo , HUNT Real Estate ERA
Monthly Payment
- Principal & Interest $
- Property Taxes $
- Home Insurance $
- VA Funding Fee $