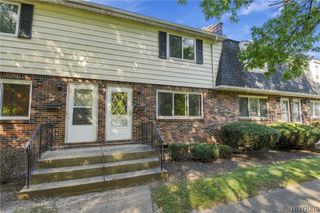
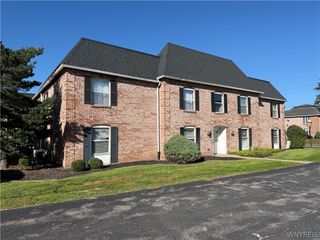
27 Hickory Hill Road C, Amherst, NY 14221
- 2 beds |
- 2 baths |
- 1,314 sqft
 Condominium
  Built in 1970
  1,307sqft lot
 1 car garage
  $189/sqft
  Listed 2 days ago
Property Description
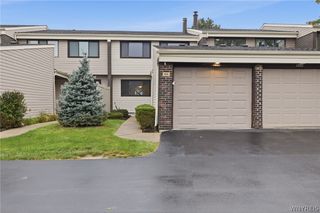
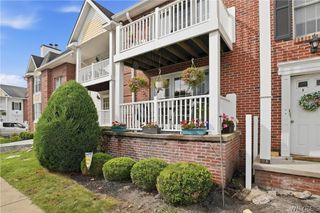
Welcome to easy, low-maintenance living in desirable Hickory Hills Estates! This spacious first-floor 2-bedroom, 2-bath condo offers an inviting layout, excellent amenities, and a convenient Williamsville location. The open living and dining area creates a comfortable space for entertaining, while the eat-in kitchen features a walk-in pantry and plenty of storage. The spacious primary suite includes a walk-in closet, and the in-unit laundry adds everyday convenience. Enjoy the added comfort of updated Pella windows and patio door, plus a covered private patio with awning, which is perfect for morning coffee or relaxing outdoors. A connected carport with one designated parking space provides convenient, protected parking. All appliances are included and conveyed in their current “as-is” condition. Hickory Hills Estates offers exceptional value with reduced property taxes and a reasonable HOA fee covering exterior maintenance of the buildings and grounds, water, basic cable, snow removal, and garbage pickup. Residents also enjoy a fantastic community pool and beautifully renovated clubhouse available for private and association events. Ideally located in Williamsville, this private community puts you close to UB, shopping, restaurants, the Williamsville entertainment corridor, major highways, and Buffalo Niagara International Airport. Whether you live an active life-style; desire maintenance free living; enjoy WNY part of the year, or all 4 seasons, Hickory Hill 27C offers comfort, convenience, amenities, and value, all in one great condo community.
- Listing Status:
- Active
- Date Added:
- October 7, 2026
- Data Last Updated:
- October 9, 2026 at 7:16AM
- Listing Office:
- Gurney Becker & Bourne : 716-849-1234
- Listing Agent:
- Edward J McDermid lll : 716-316-7994
- Contact:
- 716-316-7994
- MLS ID:
- B1720319

- General: Patio
- Other Structures: PorchPatioOpen
- Pool: AssociationCommunity
- Parking: AssignedCoveredCarportOne Space
- Roofing: Shingle
- Windows: Thermal Windows
- General: BrickCopper Plumbing
- Road/Access: Private Road
- HOA Amenities: ClubhousePoolCommon Area MaintenanceCommon Area InsuranceCommon AreasInsuranceMaintenance StructureReserve FundSewerSnow RemovalTrashWater466.0Monthly
- Originating MLS: NYS_B
- School District: Williamsville
- County: Erie
- Zoning: 142289-056-550-0001-001-000-27C
- Utilities: Cable AvailableSewer ConnectedWater ConnectedCircuit Breakers
- Water: ConnectedPublic
- Sewer: Connected
- Source: NYS_B
This listing courtesy of Edward J McDermid lll , Gurney Becker & Bourne
Monthly Payment
- Principal & Interest $
- Property Taxes $
- Home Insurance $
- VA Funding Fee $