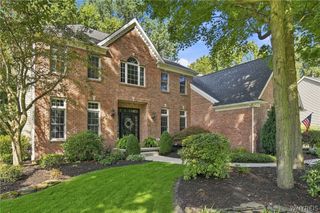
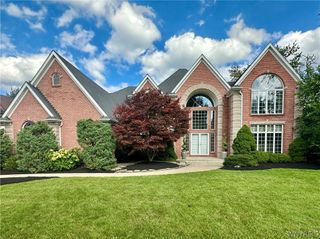
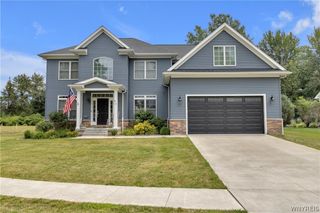
294 North Rockingham, Amherst, NY 14228
- 4 beds |
- 5 baths |
- 3,987 sqft
 Single-Family Home
  Built in 2007
  0.49acre lot
 3 car garage
  $243/sqft
  Listed 27 days ago
Property Description
A former Home Show model, this magnificent residence is filled with exceptional detailing and thoughtful design. From the stunning soapstone countertops to the marvelous millwork, every element of the layout and architecture was carefully crafted to create spaces ideal for entertaining as well as quiet moments at home. The first floor showcases an elegant entranceway, a formal living room, and a fabulous den appointed with custom built-ins and a coffered ceiling. The bright white kitchen is a chef’s dream, offering abundant cabinetry, a pantry, breakfast bar, beverage center, and a beautiful dining area. The family room is complete with handsome bookcases and a fabulous fireplace. A pretty powder room and convenient mudroom round out the first floor. The second floor boasts all nicely sized bedrooms, including a sensational primary suite with a wonderful walk-in closet and a gorgeous glamour bath. A second-floor family room provides the perfect spot to relax and unwind, while the second-floor laundry room makes everyday living effortless. The partly finished basement, along with a wine cellar, adds even more great space to host family and friends. Outdoors, the professionally landscaped lot features a covered patio and fenced yard—ideal for special summer celebrations. Quality craftsmanship, neutral colors, and a location close to all conveniences—including hospitals, universities, the airport, and downtown—make this home truly exceptional. Additional features include Control4 Smart House technology, Nest security cameras, a new tankless hot water heater, central vac, electric dog fence front and back, irrigation system and water filtration system. I’d like to welcome you to your home!
- Listing Status:
- Active
- Date Added:
- September 11, 2026
- Data Last Updated:
- October 8, 2026 at 7:16AM
- Listing Office:
- Howard Hanna WNY Inc. : 716-634-4200
- Listing Agent:
- Karen Baker Levin : 716-830-7264
- Contact:
- 716-830-7264
- MLS ID:
- B1713478

- General: Concrete Driveway
- Style: Two StoryTraditional
- Other Structures: PorchOpen
- Parking: AttachedGarage
- General: StoneVinyl Siding2Poured
- Road/Access: City Street
- Originating MLS: NYS_B
- School District: Williamsville
- County: Erie
- Zoning: 142289-027-070-0002-037-100
- View: WaterView
- Utilities: Sewer ConnectedWater Connected
- Water: ConnectedPublic
- Sewer: Connected
- Source: NYS_B
This listing courtesy of Karen Baker Levin , Howard Hanna WNY Inc.
Monthly Payment
- Principal & Interest $
- Property Taxes $
- Home Insurance $
- VA Funding Fee $