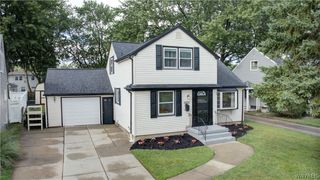
295 Bucyrus Drive, Amherst, NY 14228
- 3 beds |
- 2 baths |
- 1,576 sqft
 Single-Family Home
  Built in 1970
  9,749sqft lot
 1 car garage
  $206/sqft
  Listed 4 days ago
Property Description
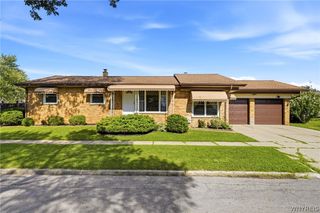
There is much more space than meets the eye in this sprawling three-bedroom Amherst ranch! The open and inviting floor plan offers plenty of room to spread out, but the true standout is the impressive rear addition featuring a cathedral ceiling and cozy wood-burning stove. Currently used as a second living room and reading nook, this incredibly versatile space could also become an oversized 4th bedroom / primary suite with its own adjoining bathroom, a home office, playroom, hobby area, or whatever best fits your needs. Step outside and you will quickly understand what makes this property so special. The deep, fully fenced backyard offers no rear neighbors, a garden shed, plenty of room to entertain, garden, play, or simply enjoy your own private outdoor retreat. A spacious deck directly off the house provides the perfect spot for grilling and relaxing, while the additional raised deck from the former above-ground pool offers even more outdoor possibilities. Several major improvements have already been taken care of, including a metal roof installed in 2023, central air added in 2023, and a new boiler installed in 2022. The home also features a full dry basement, a one-car detached garage, and a generous 65-by-150-foot lot. Conveniently located in the Sweet Home School District near shopping, restaurants, UB’s North Campus, and major commuter routes, this home offers a rare combination of space, flexibility, privacy, and valuable updates.
- Listing Status:
- Active
- Date Added:
- August 6, 2026
- Data Last Updated:
- August 10, 2026 at 1:17PM
- Listing Office:
- Keller Williams Realty WNY : 716-832-3300
- Listing Agent:
- Alexander Ackley : 716-405-0505
- Contact:
- 716-405-0505
- MLS ID:
- B1704547

- General: Blacktop Driveway
- Style: Ranch
- Parking: DetachedGarage
- General: Vinyl Siding1Poured
- Road/Access: City Street
- Originating MLS: NYS_B
- School District: Sweet Home
- County: Erie
- Zoning: 142289-027-170-0004-008-000
- Utilities: Sewer ConnectedWater Connected
- Water: ConnectedPublic
- Sewer: Connected
- Source: NYS_B
This listing courtesy of Alexander Ackley , Keller Williams Realty WNY
Monthly Payment
- Principal & Interest $
- Property Taxes $
- Home Insurance $
- VA Funding Fee $