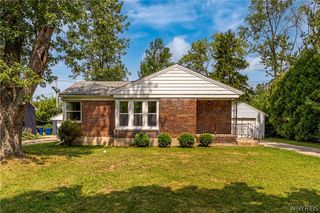
36 Lorfield Dr, Amherst, NY 14226
- 3 beds |
- 1 bath |
- 1,038 sqft
 Single-Family Home
  Built in 1951
  7,405sqft lot
 2 car garage
  $279/sqft
  Listed 3 days ago
Property Description
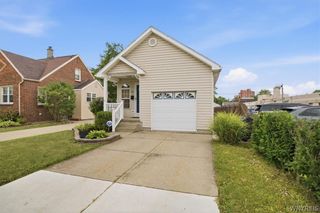
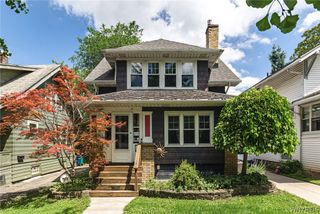
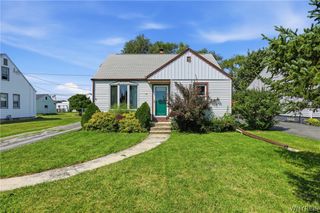
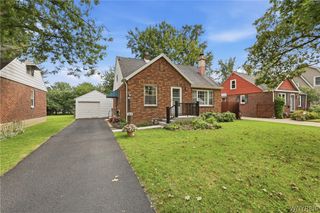
OPEN HOUSE ON SATURDAY, 8/22 FROM 11 TO 1! Offers will be reviewed on Tuesday, 8/25 after 1 pm. Immaculate -Stunning - Beautiful - are only a few ways to describe this meticulously cared for and updated Ranch in the Smallwood Elementary school system! The features include spacious living room with custom blinds & curtains, totally remodeled eat-in kitchen (2008) with hardwood floors, granite countertops, Candlelight cabinets made in Tonawanda, microwave (2024), & ceramic tile backsplash, totally remodeled bathroom with easy access shower & tile from Italy, currently set up as 2 bedrooms with a dining room with slider to large deck (2015) with custom awning with 2 side panels - this home is a Storybook ranch that could be converted back to 3 bedrooms with the bookshelf, first floor laundry is located in rear mudroom with ceramic tile, & full basement for plenty of storage including cedar closet. The back yard (with drain tile) is fully fenced with beautiful gardens including a pergola with slate tiles, 2 car detached garage (opener installed in 2023), exterior is vinyl sided shaker shingle, tear off roof installed 2022, concrete driveway, Generac generator (2023), Trane furnace 2014 with air purifier (2020), central air & replacement windows. Beautiful both outside & in!!!
- Listing Status:
- Active
- Date Added:
- August 18, 2026
- Data Last Updated:
- August 21, 2026 at 7:16AM
- Listing Office:
- HUNT Real Estate ERA : 716-832-4838
- Listing Agent:
- Kelly A Poulos : 716-998-6826
- Contact:
- 716-998-6826
- MLS ID:
- B1708026

- General: Awning(s)Concrete DrivewayDeckFully Fenced
- Style: Ranch
- Other Structures: Deck
- Parking: DetachedGarageGarage Door Opener
- Roofing: ArchitecturalShingle
- General: Vinyl SidingCopper Plumbing1Block
- Road/Access: City Street
- Originating MLS: NYS_B
- School District: Amherst
- County: Erie
- Zoning: 142289-080-140-0007-012-000
- Fencing: Full
- Utilities: Sewer ConnectedWater ConnectedCircuit Breakers
- Water: ConnectedPublic
- Sewer: Connected
- Source: NYS_B
This listing courtesy of Kelly A Poulos , HUNT Real Estate ERA
Monthly Payment
- Principal & Interest $
- Property Taxes $
- Home Insurance $
- VA Funding Fee $

 New - 1 day ago