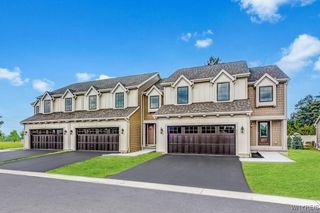
37 C Stonham Place 0603, Amherst, NY 14221
- 3 beds |
- 3 baths |
- 1,653 sqft
 Town Home
  Built in 2024
  —— sqft lot
  2 car garage
  $333/sqft
  Listed 7 months ago
Property Description
Discover the perfect blend of luxury and convenience in this move-in-ready brand new Marrano townhome, located in the prestigious Stonham Place community. Ideally situated just outside the Village of Williamsville off Main St and directly across from SUNY Erie (ECC), this "Charleston" floor plan offers a sophisticated lifestyle with the benefit of condo status for significant tax savings. The exterior makes a lasting impression with durable Hardie Board siding and energy-efficient Marvin windows, while the association handles all exterior maintenance for true lock-and-leave living. Featuring quartz counters, soft-close white maple cabinetry, and elegant recessed lighting, the kitchen flows seamlessly into the family room under soaring vaulted ceilings. The first-floor primary suite provides a private sanctuary with a walk-in closet with custom shelving and a luxurious attached bath featuring a tiled shower. The main level is rounded out by a convenient powder room for guests, a dedicated first-floor laundry room, and an attached 2-car garage. Take the beautiful oak staircase to the second story where a loft overlooks the family room, offering the perfect space for a home office or library. Two additional bedrooms and a second full bath provide plenty of room for guests or family. For those needing extra space, the full basement offers incredible storage or the potential for future finished living area. Outdoor living is equally impressive, featuring a 16x12 paver patio with a privacy fence for quiet relaxation. Visit our model at 22B Stonham Place, open Sat-Wed 1-5 PM. Taxes are to be determined.
- Listing Status:
- Pending
- Date Added:
- January 5, 2026
- Data Last Updated:
- August 10, 2026 at 3:16PM
- Listing Office:
- Marrano/Marc Equity Corp : 716-675-1200
- Listing Agent:
- Annette D Pellerin : 716-481-5737
- Contact:
- pellerina@marranohomes.com
- MLS ID:
- B1656652

- General: Entrance FoyerEat-in KitchenQuartz CountersSliding Glass Door(s)Bedroom on Main LevelBath in Primary BedroomMain Level PrimaryPrimary Suite
- Appliances: DishwasherDisposalGas Water HeaterMicrowave
- Laundry: Main Level
- Basement: FullSump Pump
- Flooring: CarpetLuxury VinylVaries
- A/C: Central Air
- Heating: GasForced Air
- Fireplace: Fireplaces: 0
- Parking: AttachedGarageOpen
- Roofing: Asphalt
- General: Attic/Crawl Hatchway(s) InsulatedFiber CementFoam InsulationSprayFoam Insulation2
- Road/Access: Main Thoroughfare
- HOA Amenities: SewerSnow RemovalWater487.0Monthly
- Originating MLS: NYS_B
- School District: Williamsville
- County: Erie
- Zoning: 142289-069-110-0002-001-110-6C
- Utilities: Sewer ConnectedWater ConnectedCircuit Breakers
- Water: ConnectedPublic
- Sewer: Connected
- Source: NYS_B
This listing courtesy of Annette D Pellerin , Marrano/Marc Equity Corp
Monthly Payment
- Principal & Interest $
- Property Taxes $
- Home Insurance $
- VA Funding Fee $