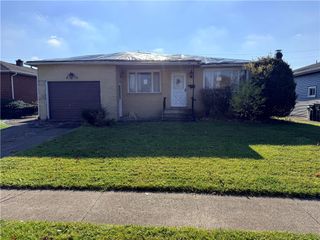
44 Gordon Street, Amherst, NY 14221
- 3 beds |
- 1 bath |
- 1,306 sqft
 Single-Family Home
 Built in 1940
 5,663sqft lot
 2 car garage
 $184/sqft
 Listed 5 days ago
Property Description
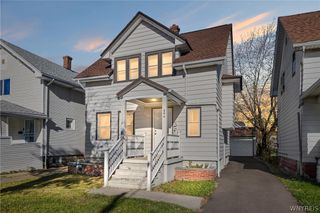
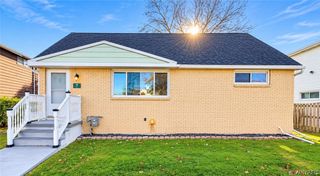
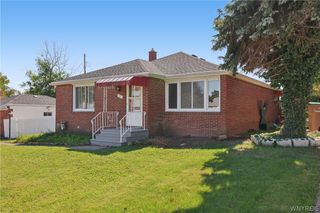
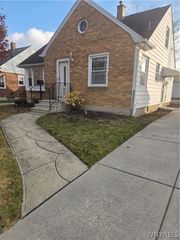
Discover the possibilities in this charming home, ideally situated just moments from the heart of the Village of Williamsville! A welcoming front foyer sets the tone, introducing beautiful original woodwork and timeless charm throughout. The versatile floor plan offers two first-floor bedrooms, a full bath, and an additional bedroom upstairs, providing both convenience and flexibility. Hardwood floors and an inviting living room featuring a gas fireplace and built-in shelving add warmth and character. The kitchen features a delightful eat-in breakfast nook, offering a cozy space for everyday dining with wonderful potential to make it your own. The unfinished attic space presents an exciting opportunity for future customization or expansion. Notable improvements include a newer roof with a complete tear-off, replacement windows, and solid mechanical systems. A detached two-car garage, concrete driveway, and private backyard add to the property’s appeal. Offering a wonderful combination of classic character, a functional layout, and potential for personal finishing touches, this property is ready for its next chapter. Open House Saturday, November 21st, 12–2 PM!
- Listing Status:
- Active
- Date Added:
- November 17, 2026
- Data Last Updated:
- November 22, 2026 at 12:18PM
- Listing Office:
- HUNT Real Estate ERA : 716-633-0300
- Listing Agent:
- Enas L Latif : 716-417-4755
- Contact:
- 716-417-4755
- MLS ID:
- B1729525

- General: Concrete DrivewayPrivate YardSee Remarks
- Style: BungalowCape Cod
- Parking: DetachedGarageStorage
- Roofing: ArchitecturalShingle
- General: Aluminum SidingVinyl Siding1Block
- Road/Access: City Street
- Originating MLS: NYS_B
- School District: Williamsville
- County: Erie
- Zoning: 142201-069-130-0003-043-000
- Utilities: Electricity ConnectedSewer ConnectedWater ConnectedCircuit Breakers
- Water: ConnectedPublic
- Sewer: Connected
- Source: NYS_B
This listing courtesy of Enas L Latif , HUNT Real Estate ERA
Monthly Payment
- Principal & Interest $
- Property Taxes $
- Home Insurance $
- VA Funding Fee $

 New - 1 day ago