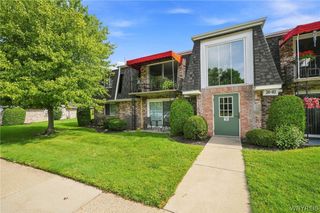
4745 Chestnut Ridge Road 13, Amherst, NY 14228
- 2 beds |
- 2 baths |
- 932 sqft
 Condominium
  Built in 1987
  871sqft lot
 —— car garage
  $188/sqft
  Listed 9 days ago
Property Description
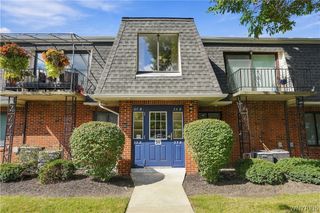
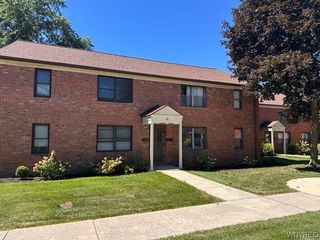
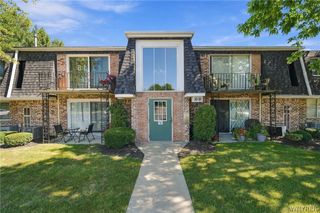
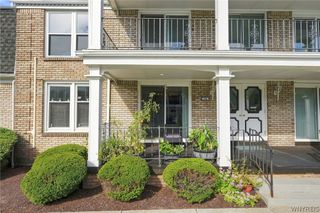
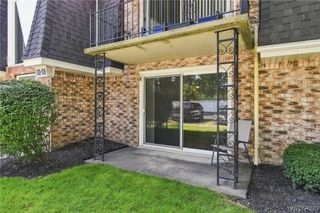
Welcome to this inviting first-floor 2-bedroom, 2-bath condo offering comfortable living and plenty of potential! The freshly painted interior features a spacious open layout between the living and dining areas, plus a convenient breakfast bar. French doors off the living room lead to a versatile second bedroom that could also make an ideal home office or flex space. Enjoy your own private outdoor space with the deck overlooking a peaceful setting. Additional highlights include central air conditioning (2021), a large private secured basement for storage, and 2 assigned parking spaces. The HOA fee includes water, cable, common area maintenance, trash removal, snow removal, and landscaping. One dog under 30 lbs. or up to two house cats are permitted with Association Approval. Conveniently located just minutes from the 990 and within walking distance to the University at Buffalo, with shopping, dining, and everyday amenities nearby. A wonderful opportunity to make this condo your own!
- Listing Status:
- Active
- Date Added:
- September 30, 2026
- Data Last Updated:
- October 9, 2026 at 7:16AM
- Listing Office:
- HUNT Real Estate ERA : 716-834-5400
- Listing Agent:
- Mary Beth Dentinger : 716-465-4004
- Contact:
- 716-465-4004
- MLS ID:
- B1718602

- General: Deck
- Other Structures: Deck
- Parking: AssignedNo GarageTwo Spaces
- Roofing: OtherSee Remarks
- General: Vinyl SidingCopper Plumbing1
- HOA Amenities: Common Area MaintenanceCommon Area InsuranceCommon AreasInsuranceMaintenance StructureReserve FundSewerSnow RemovalTrashWater315.0Monthly
- Originating MLS: NYS_B
- School District: Sweet Home
- County: Erie
- Zoning: 142289-054-340-0001-006-000-4513
- Utilities: Sewer ConnectedWater ConnectedCircuit Breakers
- Water: ConnectedPublic
- Sewer: Connected
- Source: NYS_B
This listing courtesy of Mary Beth Dentinger , HUNT Real Estate ERA
Monthly Payment
- Principal & Interest $
- Property Taxes $
- Home Insurance $
- VA Funding Fee $