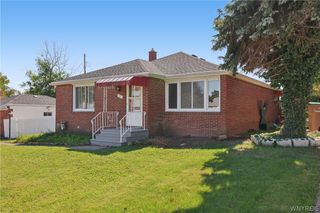
54 Delta Road, Amherst, NY 14226
- 3 beds |
- 2 baths |
- 1,056 sqft
 Single-Family Home
 Built in 1959
 5,153sqft lot
 2 car garage
 $218/sqft
 Listed 10 days ago
Property Description
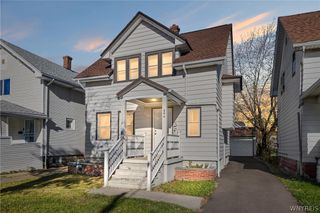
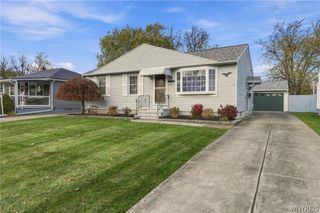
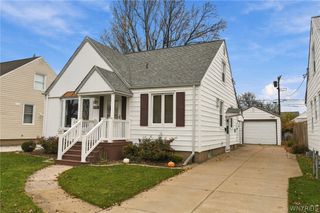
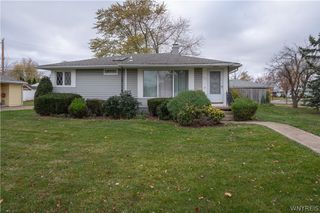
Welcome to 54 Delta! If you've been looking for the convenience of ranch-style living without sacrificing space, this charming brick home deserves a closer look. Offering 3 bedrooms, 2 full bathrooms, and a spacious kitchen with plenty of room for everyday living, this home has a lot to offer. The enclosed front porch provides a great spot to enjoy your morning coffee, catch up on some reading, or simply unwind after a long day. Need a little extra room to spread out or entertain? The partially finished basement offers additional space, complete with a wood-burning fireplace and wet bar, making it an ideal setting for hosting friends, watching the big game, or enjoying a quiet evening at home. Two sump pumps add a practical feature to the basement, while the 2-car detached garage provides plenty of room for parking, storage, or hobbies. Location is another great advantage of 54 Delta. With shopping, restaurants, schools, parks, and everyday conveniences nearby, you'll appreciate having so many amenities just a short distance from home. Whether you're running errands, grabbing a bite to eat, or heading out for the day, everything you need is within easy reach. Whether you're buying your first home, looking to downsize, or simply prefer the ease of single-floor living, 54 Delta offers a wonderful combination of space, convenience, and functionality. Negotiations will start November 18th at Noon
- Listing Status:
- Active
- Date Added:
- November 12, 2026
- Data Last Updated:
- November 22, 2026 at 12:18PM
- Listing Office:
- Park Realty of WNY LLC : 716-332-3453
- Listing Agent:
- Todd D Vanderlip : 716-563-2166
- Contact:
- ToddVanderlip@gmail.com
- MLS ID:
- B1728675

- General: Concrete DrivewayEnclosed PorchFully FencedPorch
- Style: Ranch
- Parking: DetachedElectricityGarage
- Roofing: ArchitecturalShingle
- General: Brick1Poured
- Road/Access: City StreetMain Thoroughfare
- Originating MLS: NYS_B
- School District: Sweet Home
- County: Erie
- Zoning: 142289-067-560-0001-009-000
- Fencing: Full
- Utilities: Electricity ConnectedSewer ConnectedWater ConnectedCircuit Breakers
- Water: ConnectedPublic
- Sewer: Connected
- Source: NYS_B
This listing courtesy of Todd D Vanderlip , Park Realty of WNY LLC
Monthly Payment
- Principal & Interest $
- Property Taxes $
- Home Insurance $
- VA Funding Fee $

 New - 1 day ago