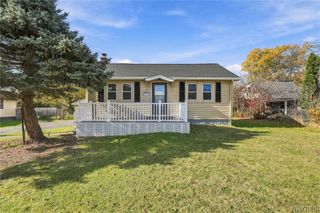
58 Delta Road, Amherst, NY 14226
- 2 beds |
- 1 bath |
- 864 sqft
 Single-Family Home
 Built in 1963
 5,375sqft lot
 1 car garage
 $266/sqft
 Listed 11 days ago
Property Description
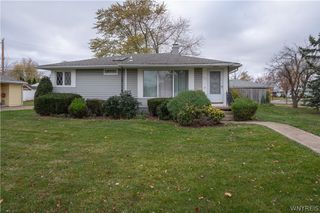
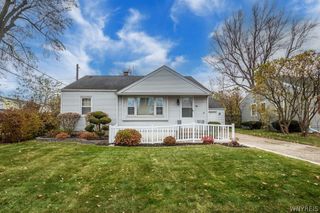
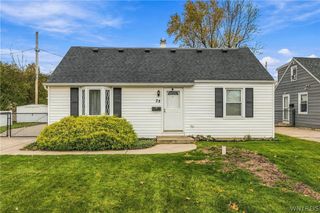
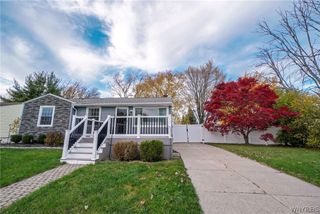
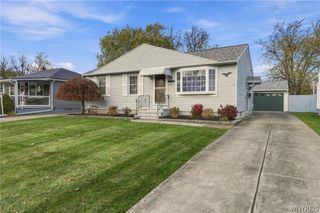
Welcome Home to 58 Delta! This move-in-ready, sun-filled 2-bedroom ranch in the desirable Eggertsville area of Amherst is located within the Sweet Home School District. Offering a thoughtful blend of character, versatility, and updates, this inviting home is designed for comfortable, easy living. A standout feature is the flexible floor plan, which can easily be converted back to its original 3-bedroom layout. Alternatively, the additional space can serve as a home office (as pictured), formal dining room, or expanded living area to suit your lifestyle. Original hardwood floors add warmth and timeless appeal to the living room and bedrooms, while the refreshed eat-in kitchen provides a welcoming setting for everyday meals and entertaining. Enjoy peace of mind with a one-year-old roof, with 20-year transferable warranty, vinyl replacement windows, and renovated bathroom. The attached garage includes a second enclosed rear area, offering exceptional versatility as a warm-weather retreat, hobby space, storage area, or even tandem parking for a second vehicle. Outside, the spacious fully fenced backyard provides plenty of room for entertaining, gardening, pets, play, or simply relaxing. A large, dry basement offers abundant storage and additional potential. Conveniently located near shopping, restaurants, public transportation, and everyday amenities, this charming Amherst ranch delivers flexible living, desirable updates, and a welcoming lifestyle in an unbeatable location. Simply unpack and enjoy your new home! Open Houses Saturday 11/21 from 1-3p and Sunday 11/22 from 10a-12p.
- Listing Status:
- Active
- Date Added:
- November 11, 2026
- Data Last Updated:
- November 22, 2026 at 12:18PM
- Listing Office:
- Keller Williams Realty WNY : 716-832-3300
- Listing Agent:
- Jenna M Carman : 716-983-7212
- Contact:
- 716-983-7212
- MLS ID:
- B1728608

- General: Concrete DrivewayEnclosed PorchFully FencedPorch
- Style: Ranch
- Parking: AttachedGarageStorageWorkshop in GarageGarage Door Opener
- Roofing: AsphaltArchitecturalShingle
- General: BrickVinyl SidingCopper Plumbing1Poured
- Road/Access: City Street
- Originating MLS: NYS_B
- School District: Sweet Home
- County: Erie
- Zoning: 142289-067-560-0001-008-000
- Fencing: Full
- Utilities: Electricity ConnectedSewer ConnectedWater ConnectedCircuit Breakers
- Water: ConnectedPublic
- Sewer: Connected
- Source: NYS_B
This listing courtesy of Jenna M Carman , Keller Williams Realty WNY
Monthly Payment
- Principal & Interest $
- Property Taxes $
- Home Insurance $
- VA Funding Fee $

 New - 3 days ago