8 Birch Lane, Amherst, NY 14221
- 3 beds |
- 3 baths |
- 2,270 sqft
 Single-Family Home
 Built in 2025
 9,148sqft lot
 2 car garage
 $440/sqft
 Listed 1 year ago
Property Description
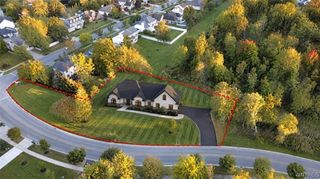
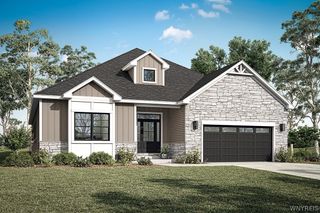
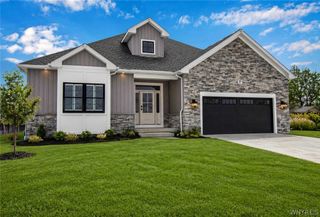
MODEL HOME Now Available for Purchase! Located at Regency Commons Condominiums in Williamsville, NY with CONDO TAX STATUS! Located just off of Klein Road between Hopkins Road/Youngs Road. Amenities Include: *Covered Front Porch *Optional Sunroom *Aristokraft Cabinetry *Quartz Countertops *MOEN Faucets *White Oak Harwood Flooring *Ceramic Tile *JENN AIR Stainless Steel Appliance Package *Central Air Conditioning w/ April Air Humidifier *Tankless Hot Water Tank *30 Year Architectural Roof *Partial Stone Front Elevation *Full Seeded Yard w/ Front Elevation Landscaping *Concrete Driveway *In-Ground Irrigation Sprinkler System *Service Door w/ Concrete Walk *2+ Car Garage *Finished and Painted Garage Walls *Partial Finished Basement w/ Large Great Room for Entertaining, Additional Bedroom, Full Bathroom w/ Tiled Shower, and Large Dry Storage Area. No stone has been unturned ! The List goes on and on... AND ON!
- Listing Status:
- Active
- Date Added:
- August 21, 2025
- Data Last Updated:
- November 22, 2026 at 4:17PM
- Listing Office:
- Jonathan D. Schechter : 716-983-3124
- Listing Agent:
- Jonathan D Schechter : 716-517-7439
- MLS ID:
- B1632464

- General: Concrete DrivewayDeck
- Style: Ranch
- Other Structures: PorchDeckCovered
- Parking: AttachedGarageGarage Door Opener
- Roofing: ArchitecturalShingle
- General: Shake SidingStoneVinyl SidingCopper PlumbingPEX Plumbing1Poured
- Road/Access: City StreetPrivate Road
- HOA Amenities: 325.0Monthly
- Originating MLS: NYS_B
- School District: Williamsville
- County: Erie
- Zoning: 56.10-13-1
- Utilities: Sewer ConnectedWater ConnectedCircuit Breakers
- Water: ConnectedPublic
- Sewer: Connected
- Source: NYS_B
This listing courtesy of Jonathan D Schechter , Jonathan D. Schechter
Monthly Payment
- Principal & Interest $
- Property Taxes $
- Home Insurance $
- VA Funding Fee $