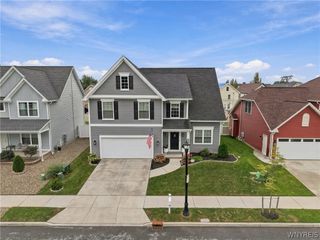
87 Lamarck Drive, Amherst, NY 14226
- 3 beds |
- 2 baths |
- 2,461 sqft
 Single-Family Home
  Built in 1942
  8,882sqft lot
 1 car garage
  $264/sqft
  Listed 1 day ago
Property Description
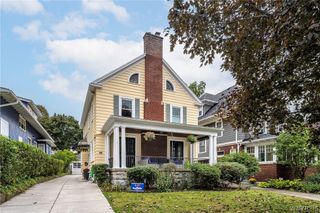
Beautifully remodeled 3 bedroom, 2 full bath Cape Cod in the sought after Smallwood School District, showcasing high end finishes, thoughtful design, and exceptional attention to detail throughout. The home features a 1 car attached garage, central air and a fully fenced yard. Step inside through the striking black and white tiled entryway with a convenient coat closet and into the spacious living room where beautifully refinished hardwood floors and an open staircase create an inviting first impression. The living room flows seamlessly into the dining room which opens to the stunning updated kitchen. Designed with both style and function in mind the kitchen features elegant granite countertops, brand new stainless steel appliances, a generous center island and a walk-in pantry. The kitchen overlooks the family room, creating an open and connected living space while sliding glass doors lead to a stamped concrete patio and beautifully maintained fully fenced yard. Two spacious first floor bedrooms share a beautifully updated full bath featuring a sophisticated double sink vanity and tub/shower combination. A convenient first floor laundry area adds to the home's thoughtful functionality. Upstairs, the private primary suite offers a true retreat, complete with a spacious sitting room and access to a second floor patio. The generously sized primary bedroom features abundant closet space and a beautifully appointed ensuite bath with a custom built-in cambinetry, elegant double-sink vanity and luxurious walk-in shower. The full basement offers additional laundry, storage and features updated mechanicals. From the stylish finishes and beautifully renovated baths to the thoughtfully designed kitchen and inviting indoor-outdoor spaces, this exceptional home blends timeless charm with modern luxury and is truly move-in ready. Updates include but not limited to: HVAC system, ductwork & central air '25, rewired electrical '25, concrete patio '26, 1st and 2nd floor bathroom remodel '25, refinished hardwood floors '26, kitchen remodel '25, insulation '25, 2nd floor windows '25-26, 2nd floor hardwood flooring '25 & more! Square footage based on floor plan.
- Listing Status:
- Active
- Date Added:
- October 6, 2026
- Data Last Updated:
- October 8, 2026 at 12:19AM
- Listing Office:
- HUNT Real Estate ERA : 716-883-2200
- Listing Agent:
- William Abels : 716-465-3160
- Contact:
- 716-465-3160
- MLS ID:
- B1719783

- General: Concrete DrivewayFully FencedPatio
- Style: Cape Cod
- Other Structures: Patio
- Parking: AttachedGarageGarage Door Opener
- Roofing: Asphalt
- General: BrickSpray Foam Insulation1Poured
- Road/Access: City Street
- Originating MLS: NYS_B
- School District: Amherst
- County: Erie
- Zoning: 142289-080-100-0005-005-000
- Fencing: Full
- Utilities: Sewer ConnectedWater ConnectedCircuit Breakers
- Water: ConnectedPublic
- Sewer: Connected
- Source: NYS_B
This listing courtesy of William Abels , HUNT Real Estate ERA
Monthly Payment
- Principal & Interest $
- Property Taxes $
- Home Insurance $
- VA Funding Fee $

 New - 19 hours ago