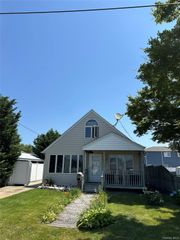
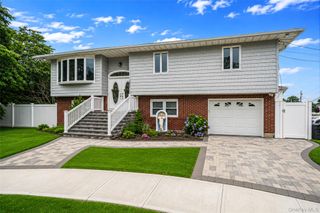
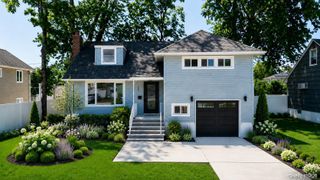
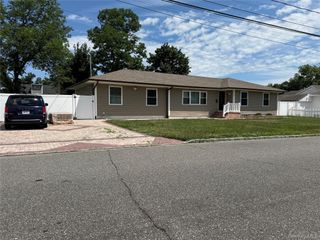
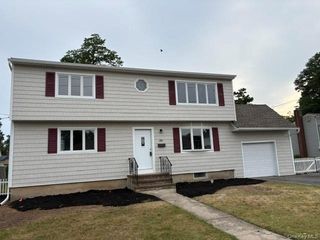
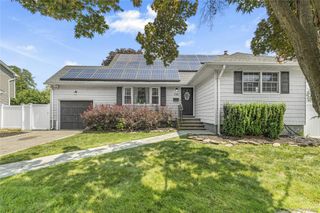
117 Bryan Avenue, Amityville, NY 11701
- 4 beds |
- 2 baths |
- 1,911 sqft
 Single-Family Home
  Built in 1953
  7,000sqft lot
 1 car garage
  $377/sqft
  Listed 13 hours ago
Property Description
Welcome to 117 Bryan Street, located in the heart of the Village of Amityville, where charm, comfort, and everyday convenience come together. From the moment you enter, you’re welcomed by a formal living room that flows into an updated eat-in kitchen featuring stainless steel appliances and plenty of space to gather. The first-floor primary suite offers the ease of main-level living with its own private bath, while hardwood floors run throughout much of the home, adding warmth and character. Just beyond the living space, the three-season room becomes an extension of the home, complete with a wood-burning stove perfect for relaxing through changing seasons. Step outside to a spacious deck overlooking the backyard, where a hot tub creates the perfect place to unwind after a long day or entertain friends and family. A full basement provides additional storage and future possibilities. Located just moments from the Village’s restaurants, shops, parks, marinas, LIRR, and local amenities, this home offers a lifestyle that’s as enjoyable inside as it is outside. If you’ve been looking for a home with flexible living space, thoughtful updates, and a location that puts everything within reach.
- Listing Status:
- Active
- Data Last Updated:
- July 6, 2026 at 6:22PM
- Listing Office:
- Serhant East End LLC : 646-480-7665
- MLS ID:
- 1022108

- Style: Exp Ranch
- Parking: Driveway
- Originating MLS: onekey2
- School District: Amityville
- County: Suffolk County
- Zoning: 0101-008-00-03-00-029-000
- Utilities: Electricity Connected
- Water: Public
- Sewer: Public Sewer
- Source: onekey2
This listing courtesy of Serhant East End LLC
Monthly Payment
- Principal & Interest $
- Property Taxes $
- Home Insurance $
- VA Funding Fee $